

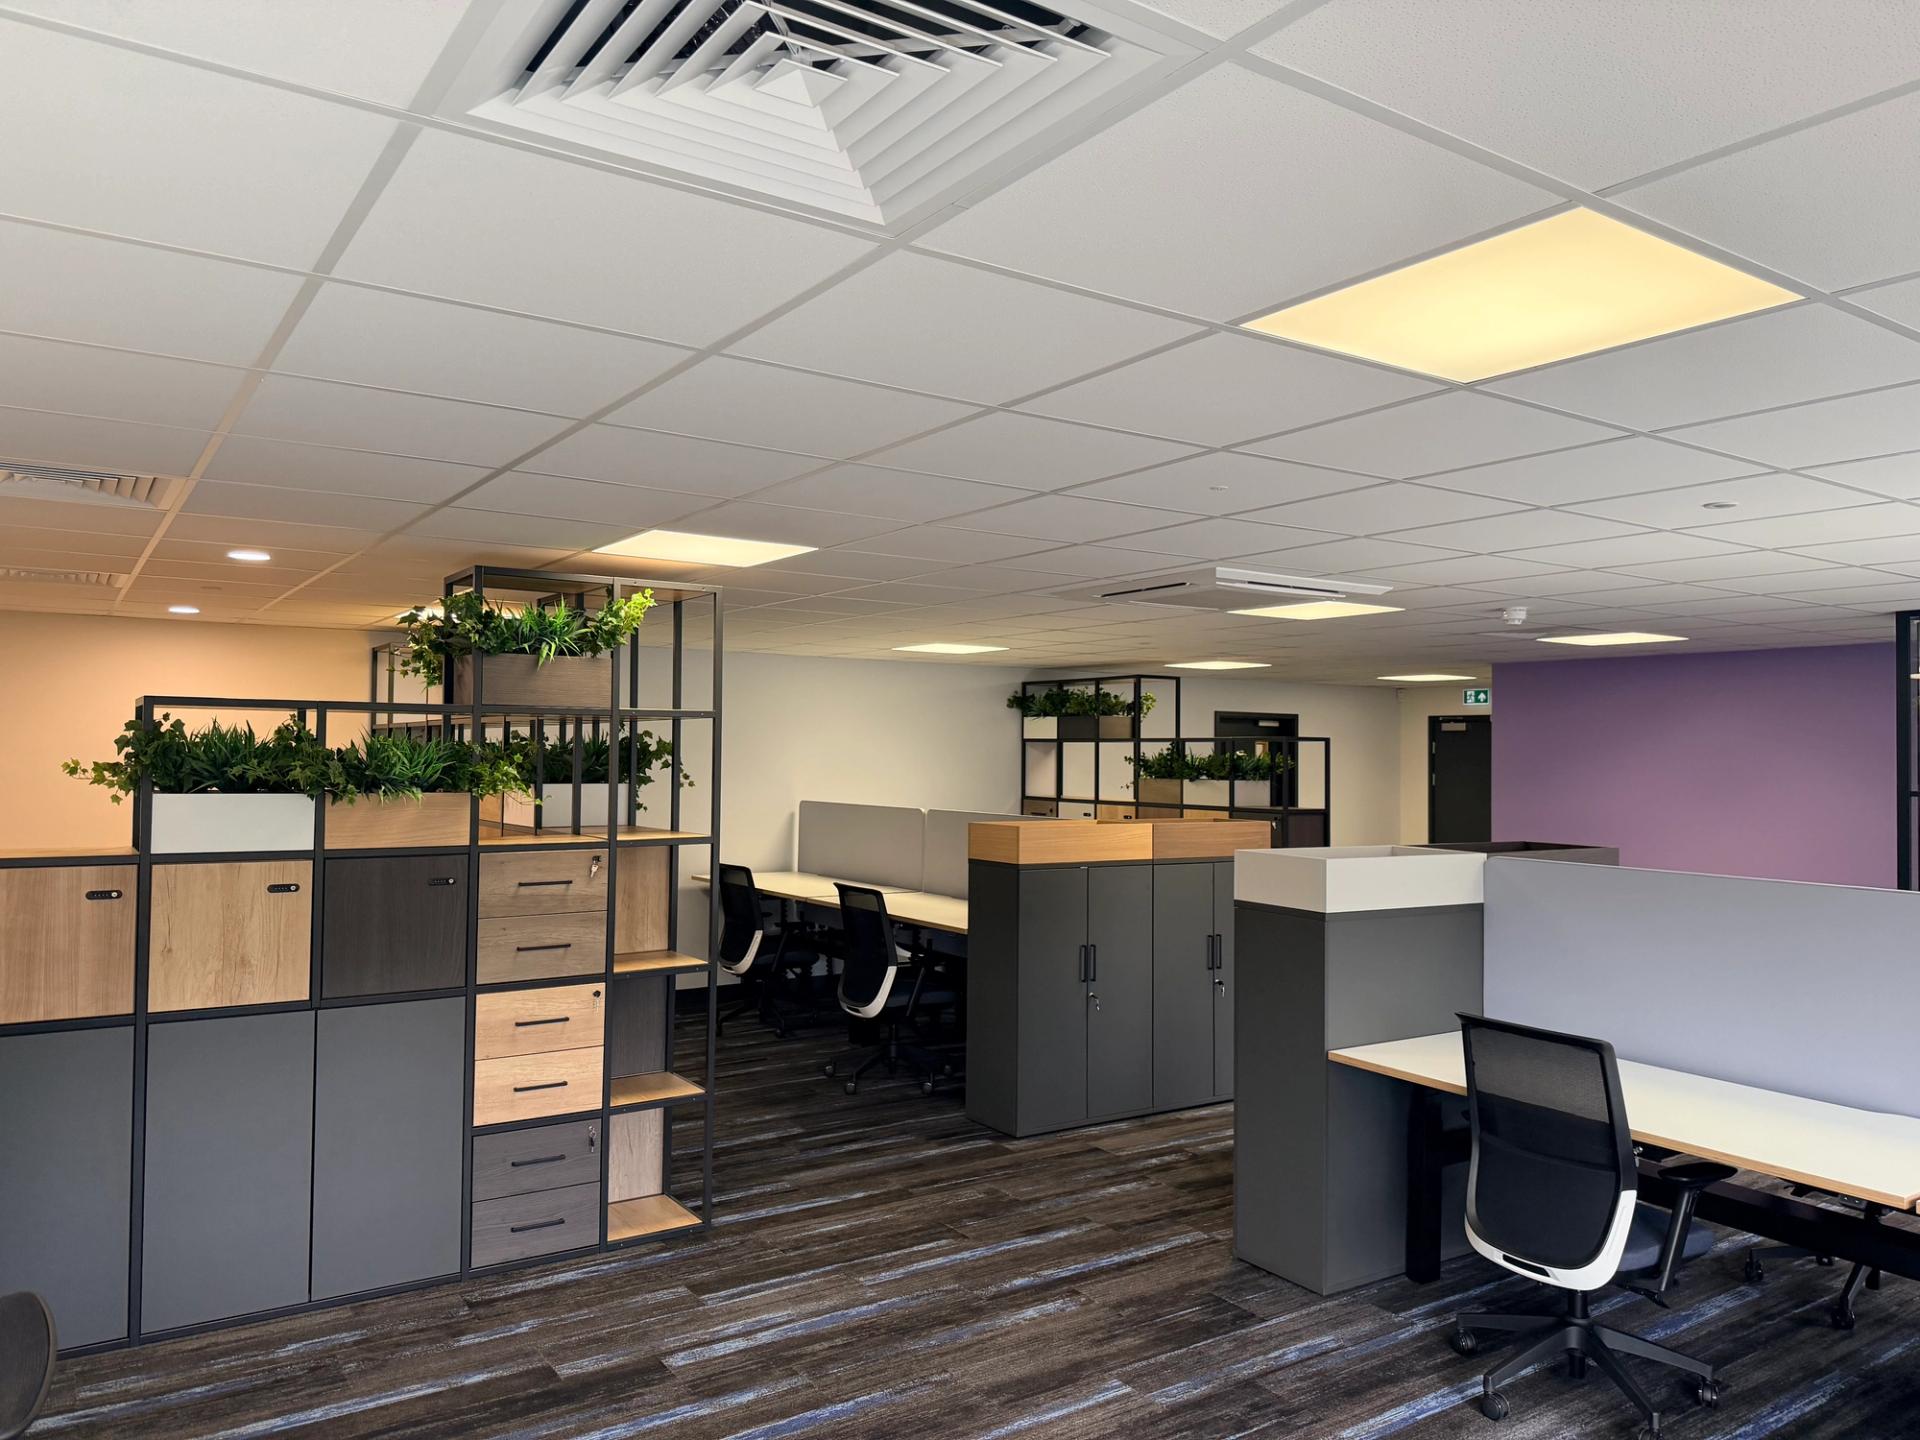
Office Fit Outs & Refurbishment Across The UK
 Bespoke fit outs designed around your needs
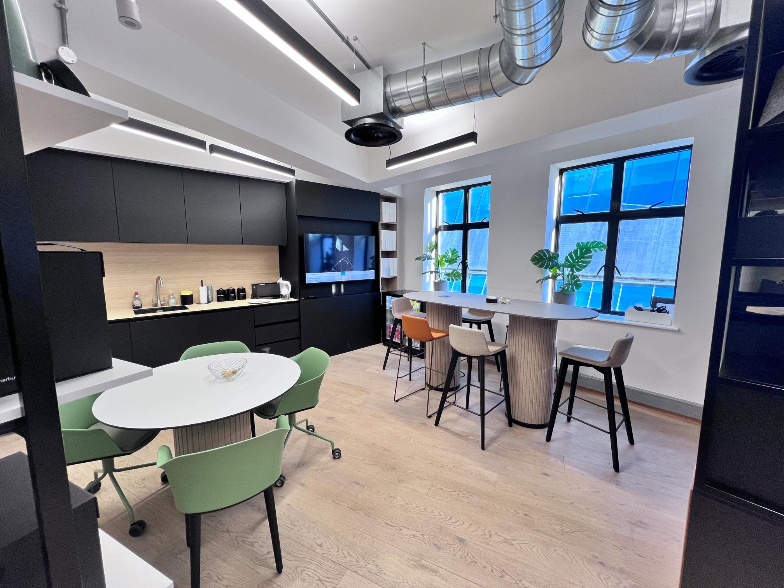
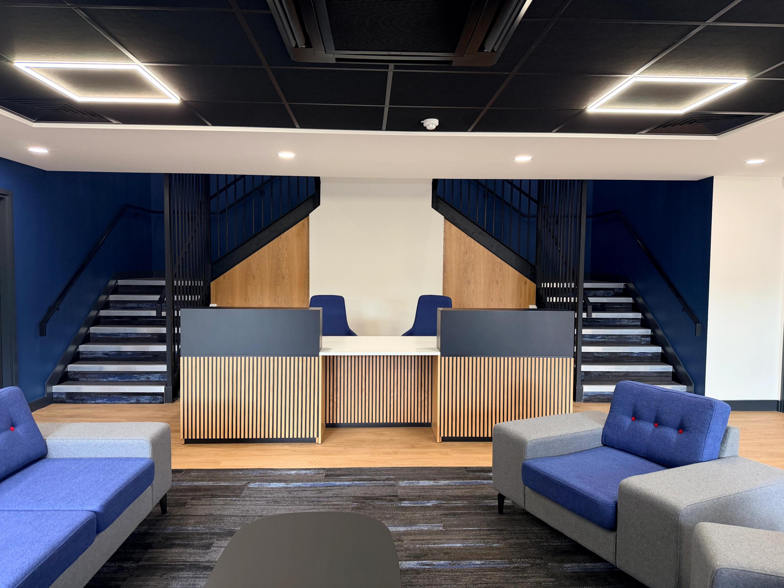
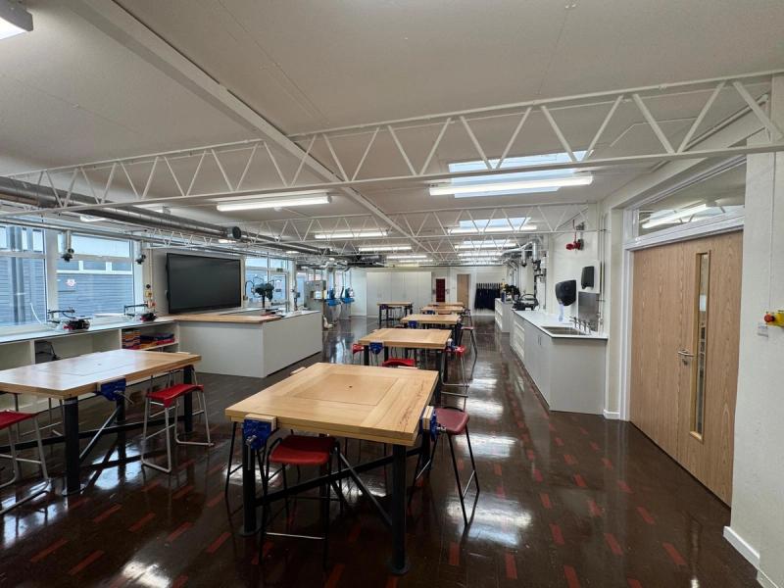
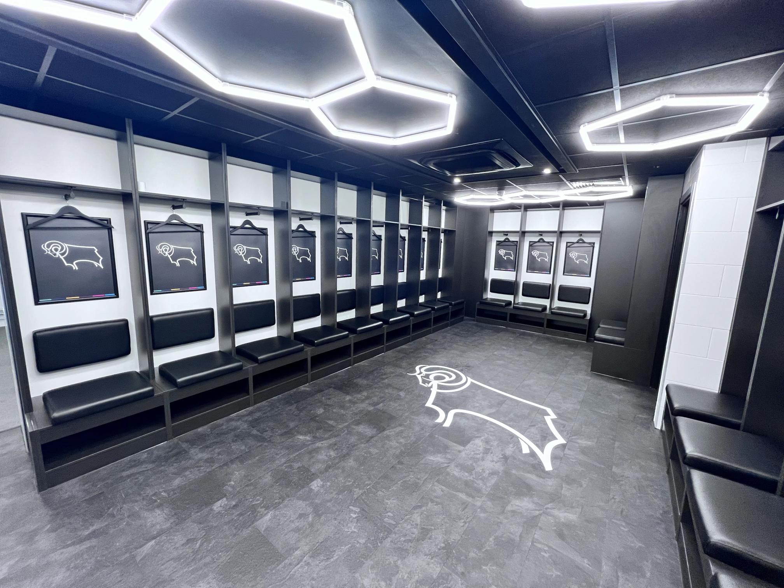
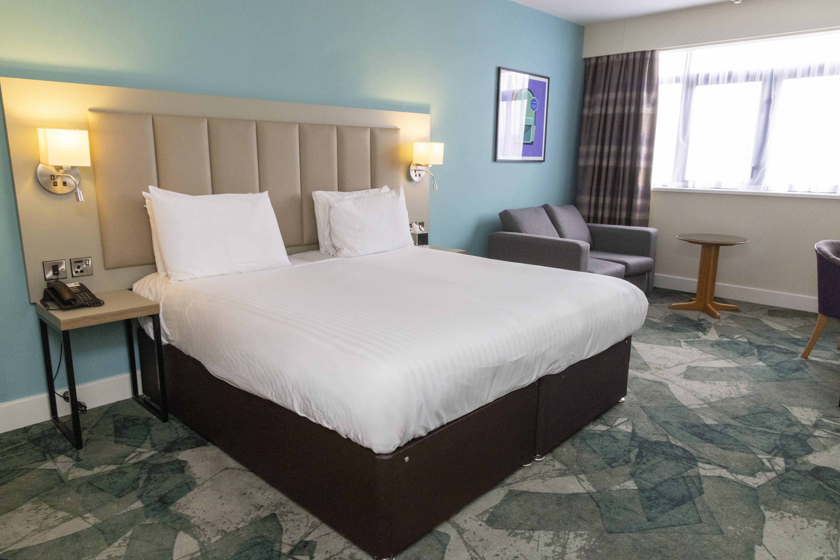
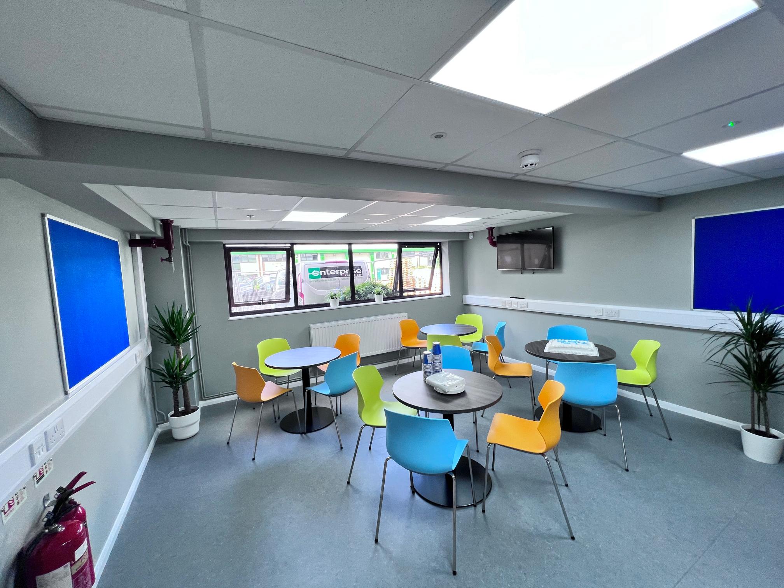
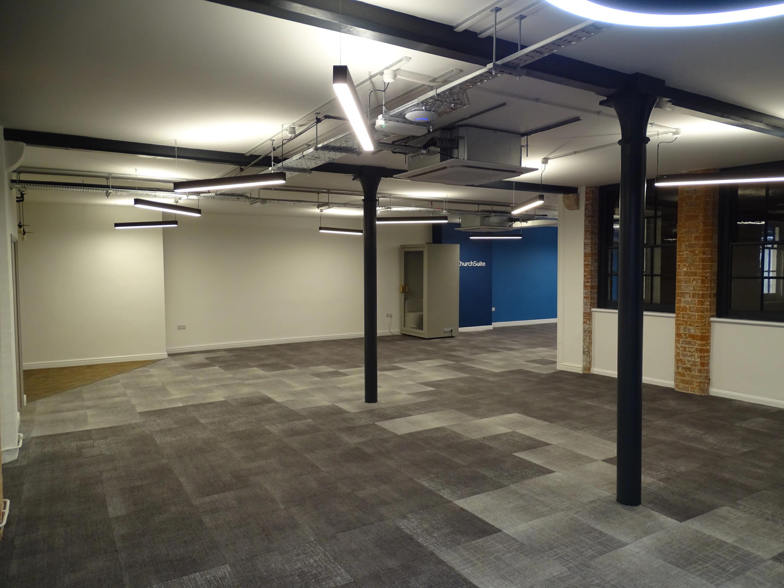
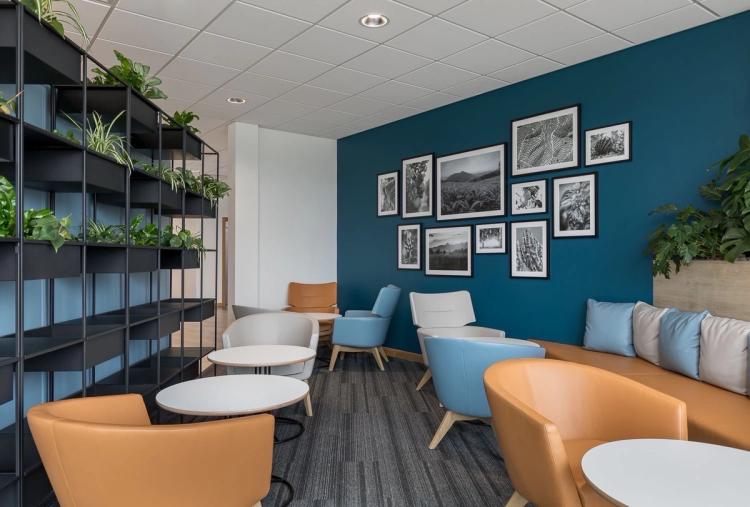
With over 10 years of experience in the office refurb industry, we’ve been able to design and fit stunning office spaces across the country.
 What we do
Office Fit Outs Inspired By You
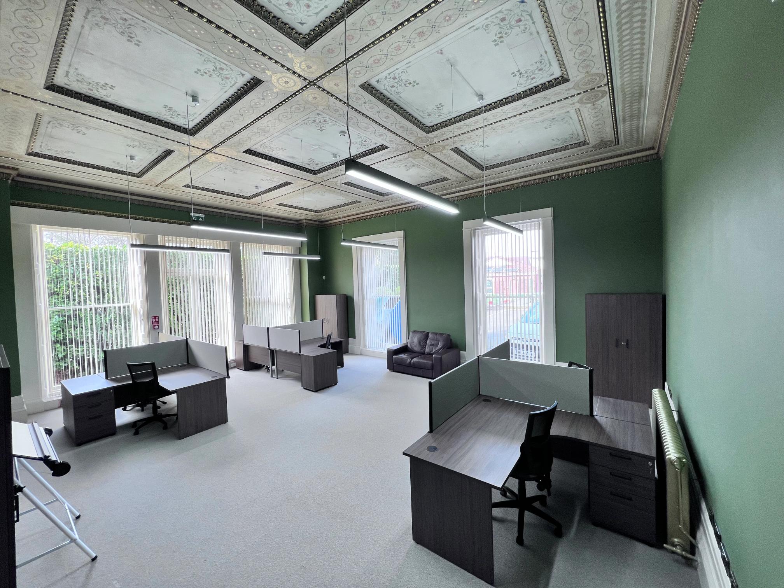
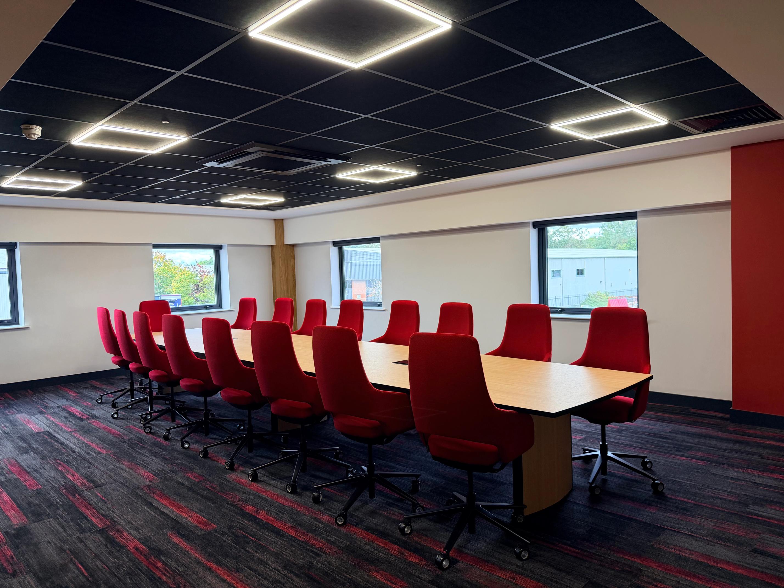
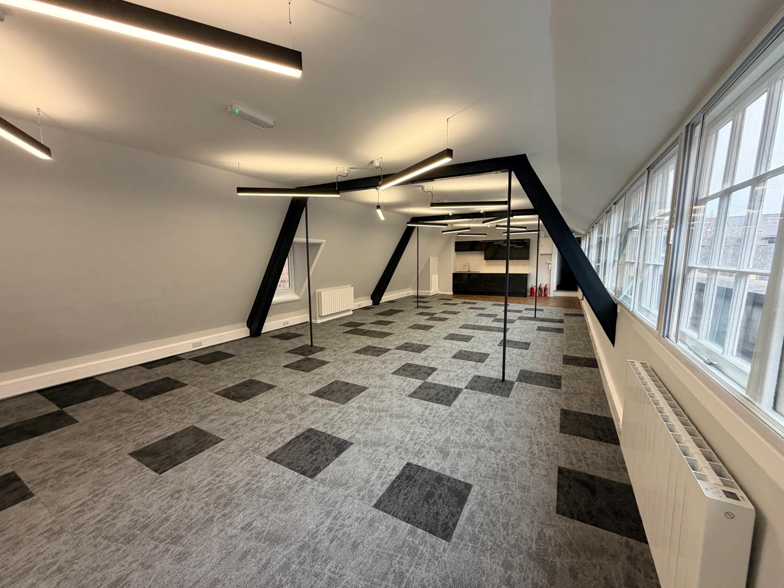
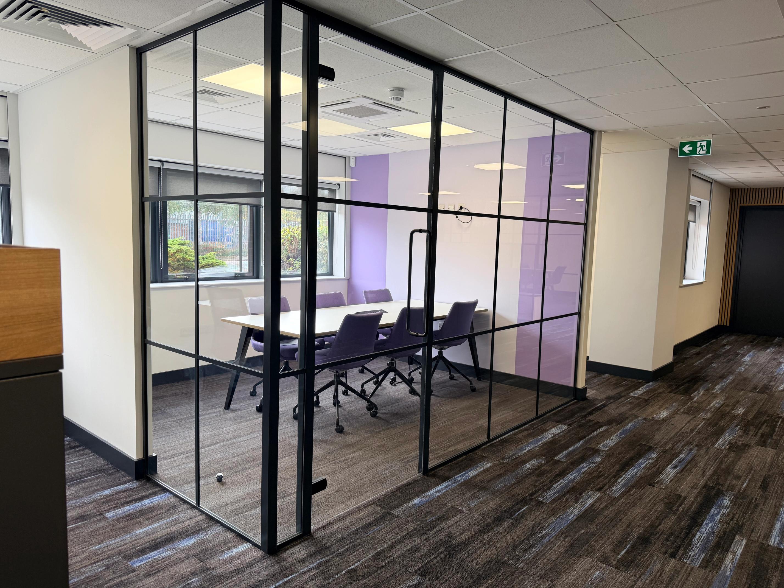
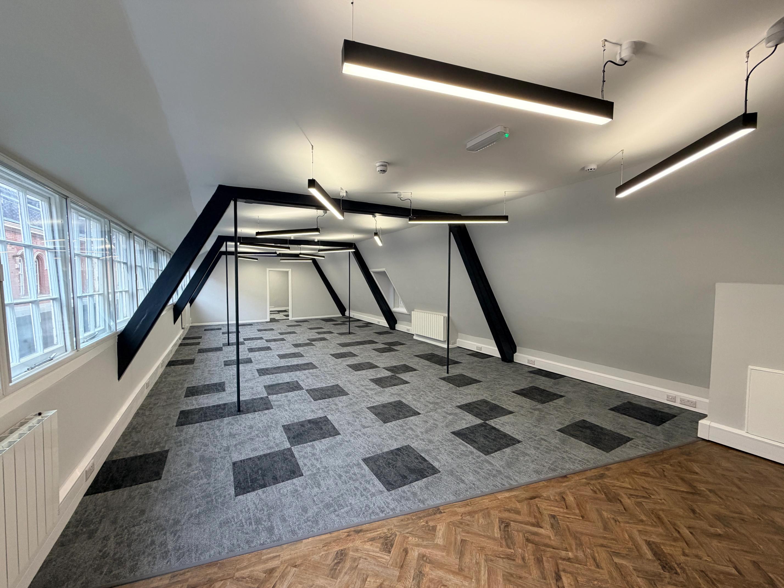
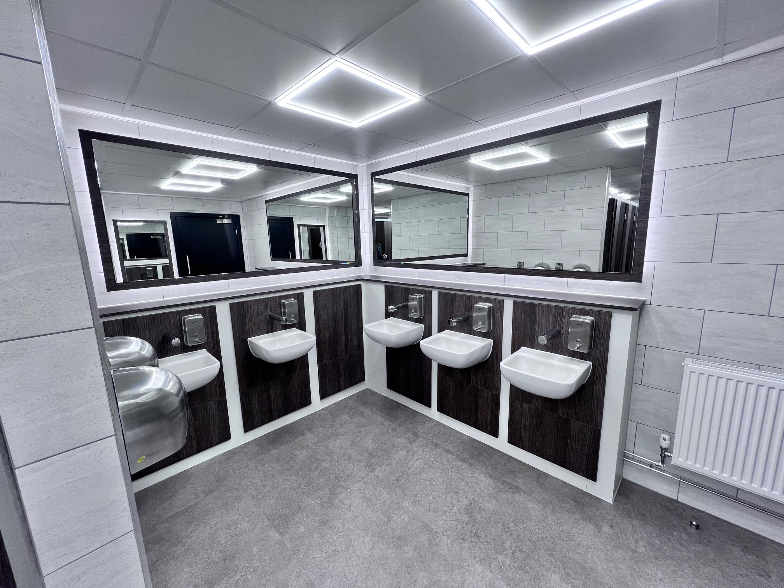
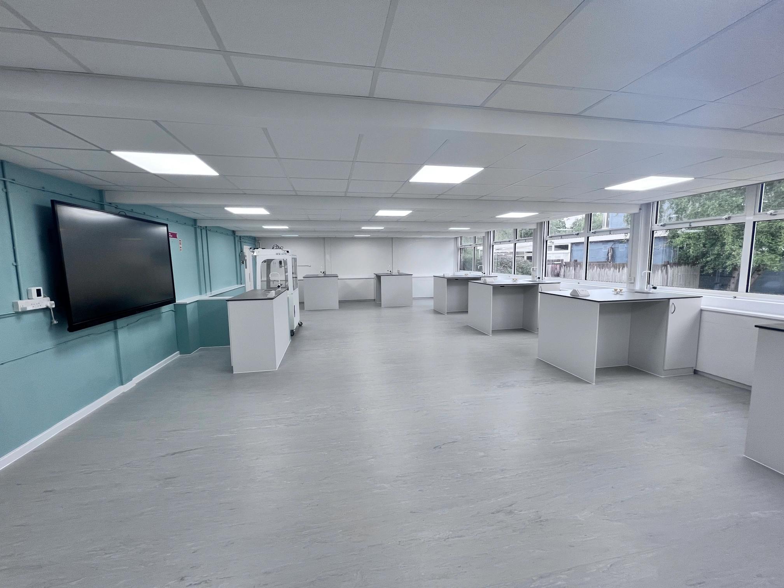
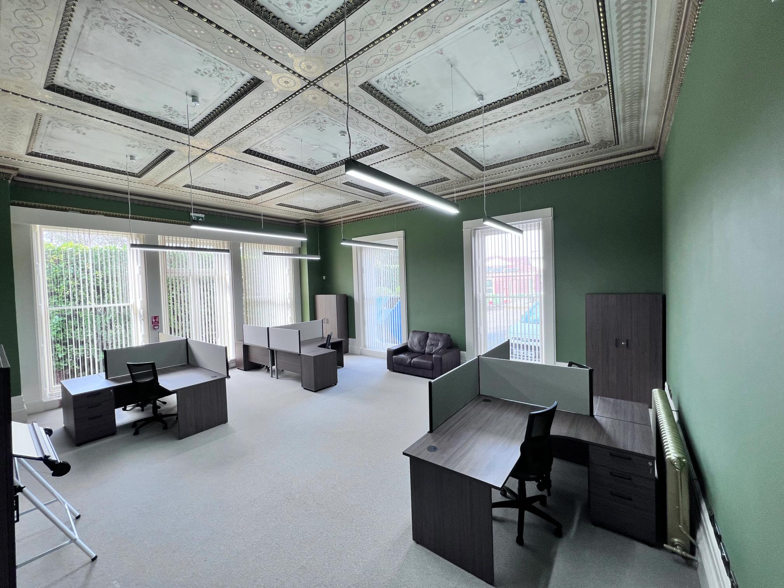
Every fit out starts with how your team actually works, not a template. We survey the space, understand the way people move through it day to day and design a layout that supports that: the right mix of desking, meeting rooms, breakout space and storage, finished to a standard that reflects the business. Partitioning, ceilings, flooring, electrical work and furniture are specified together, so nothing gets designed in isolation and retrofitted later.
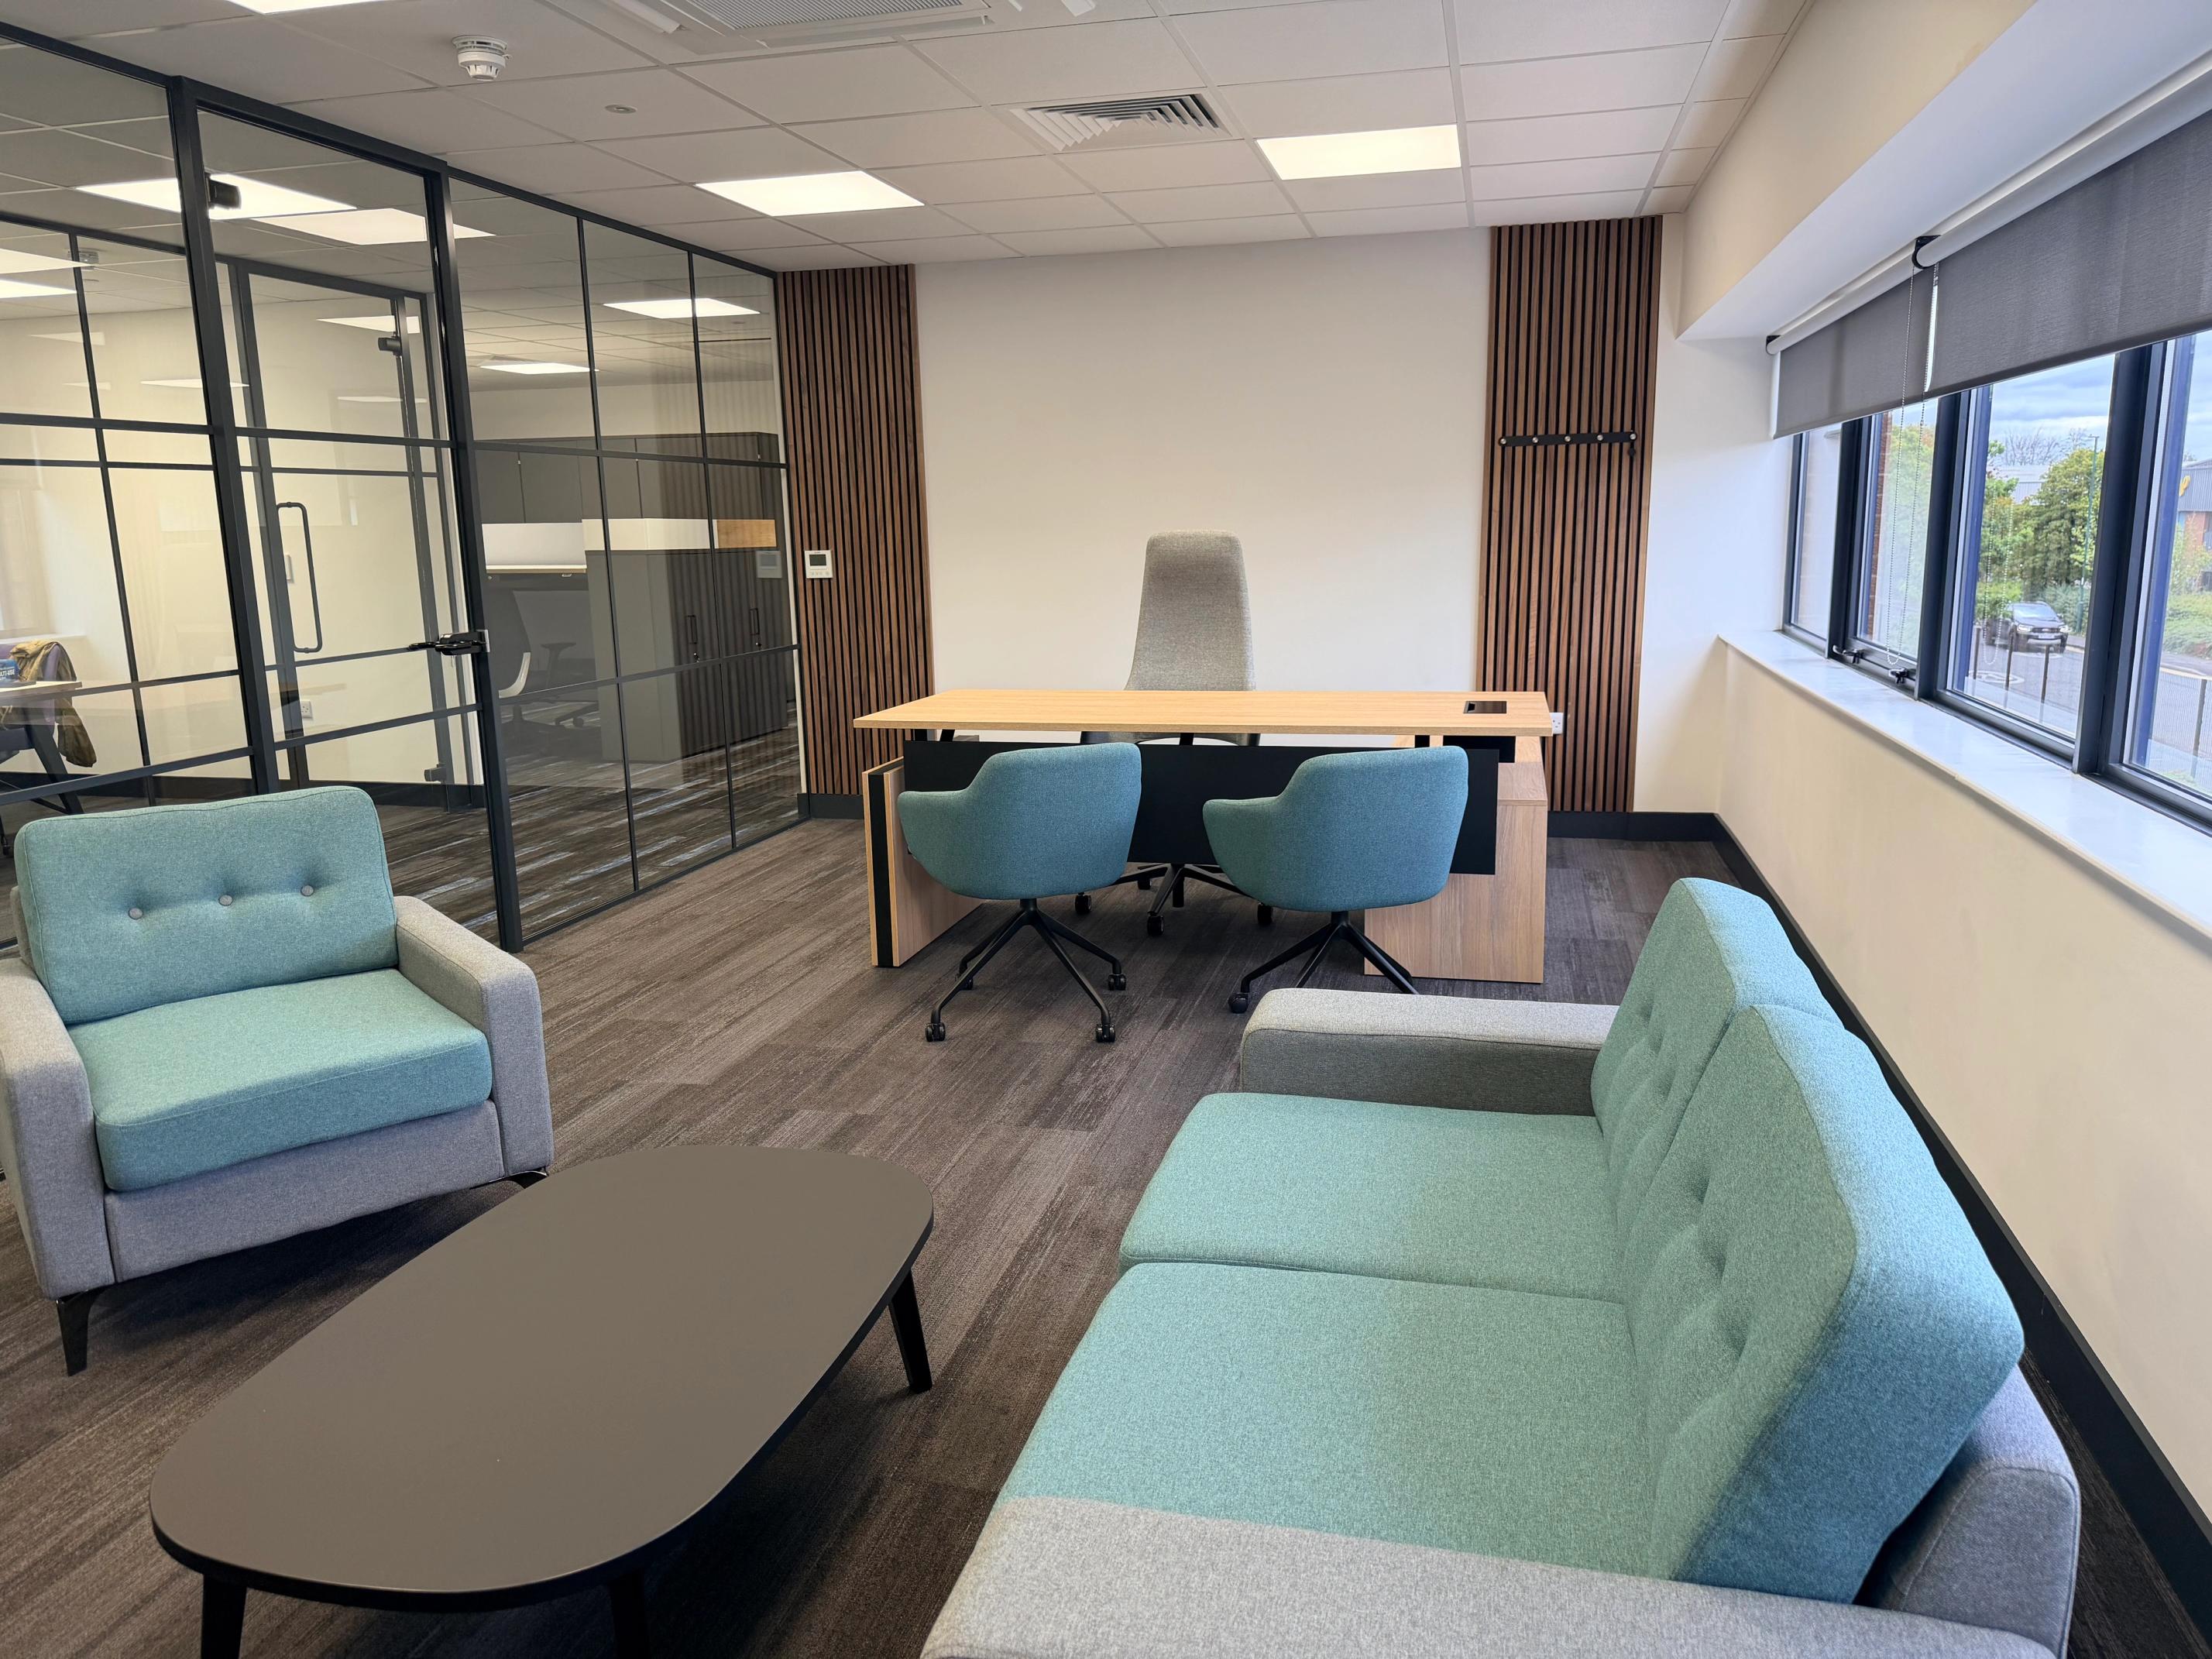 Our Process
A Clear Route From First Idea to Finished Space
Every project runs through the same stages, whether it's a single meeting room or a full floor. Knowing what happens next, and when, is what keeps a fit out on programme.
Survey & Design
We measure the space, understand how it's used and produce a layout and specification that matches the brief and the budget before anything is ordered.
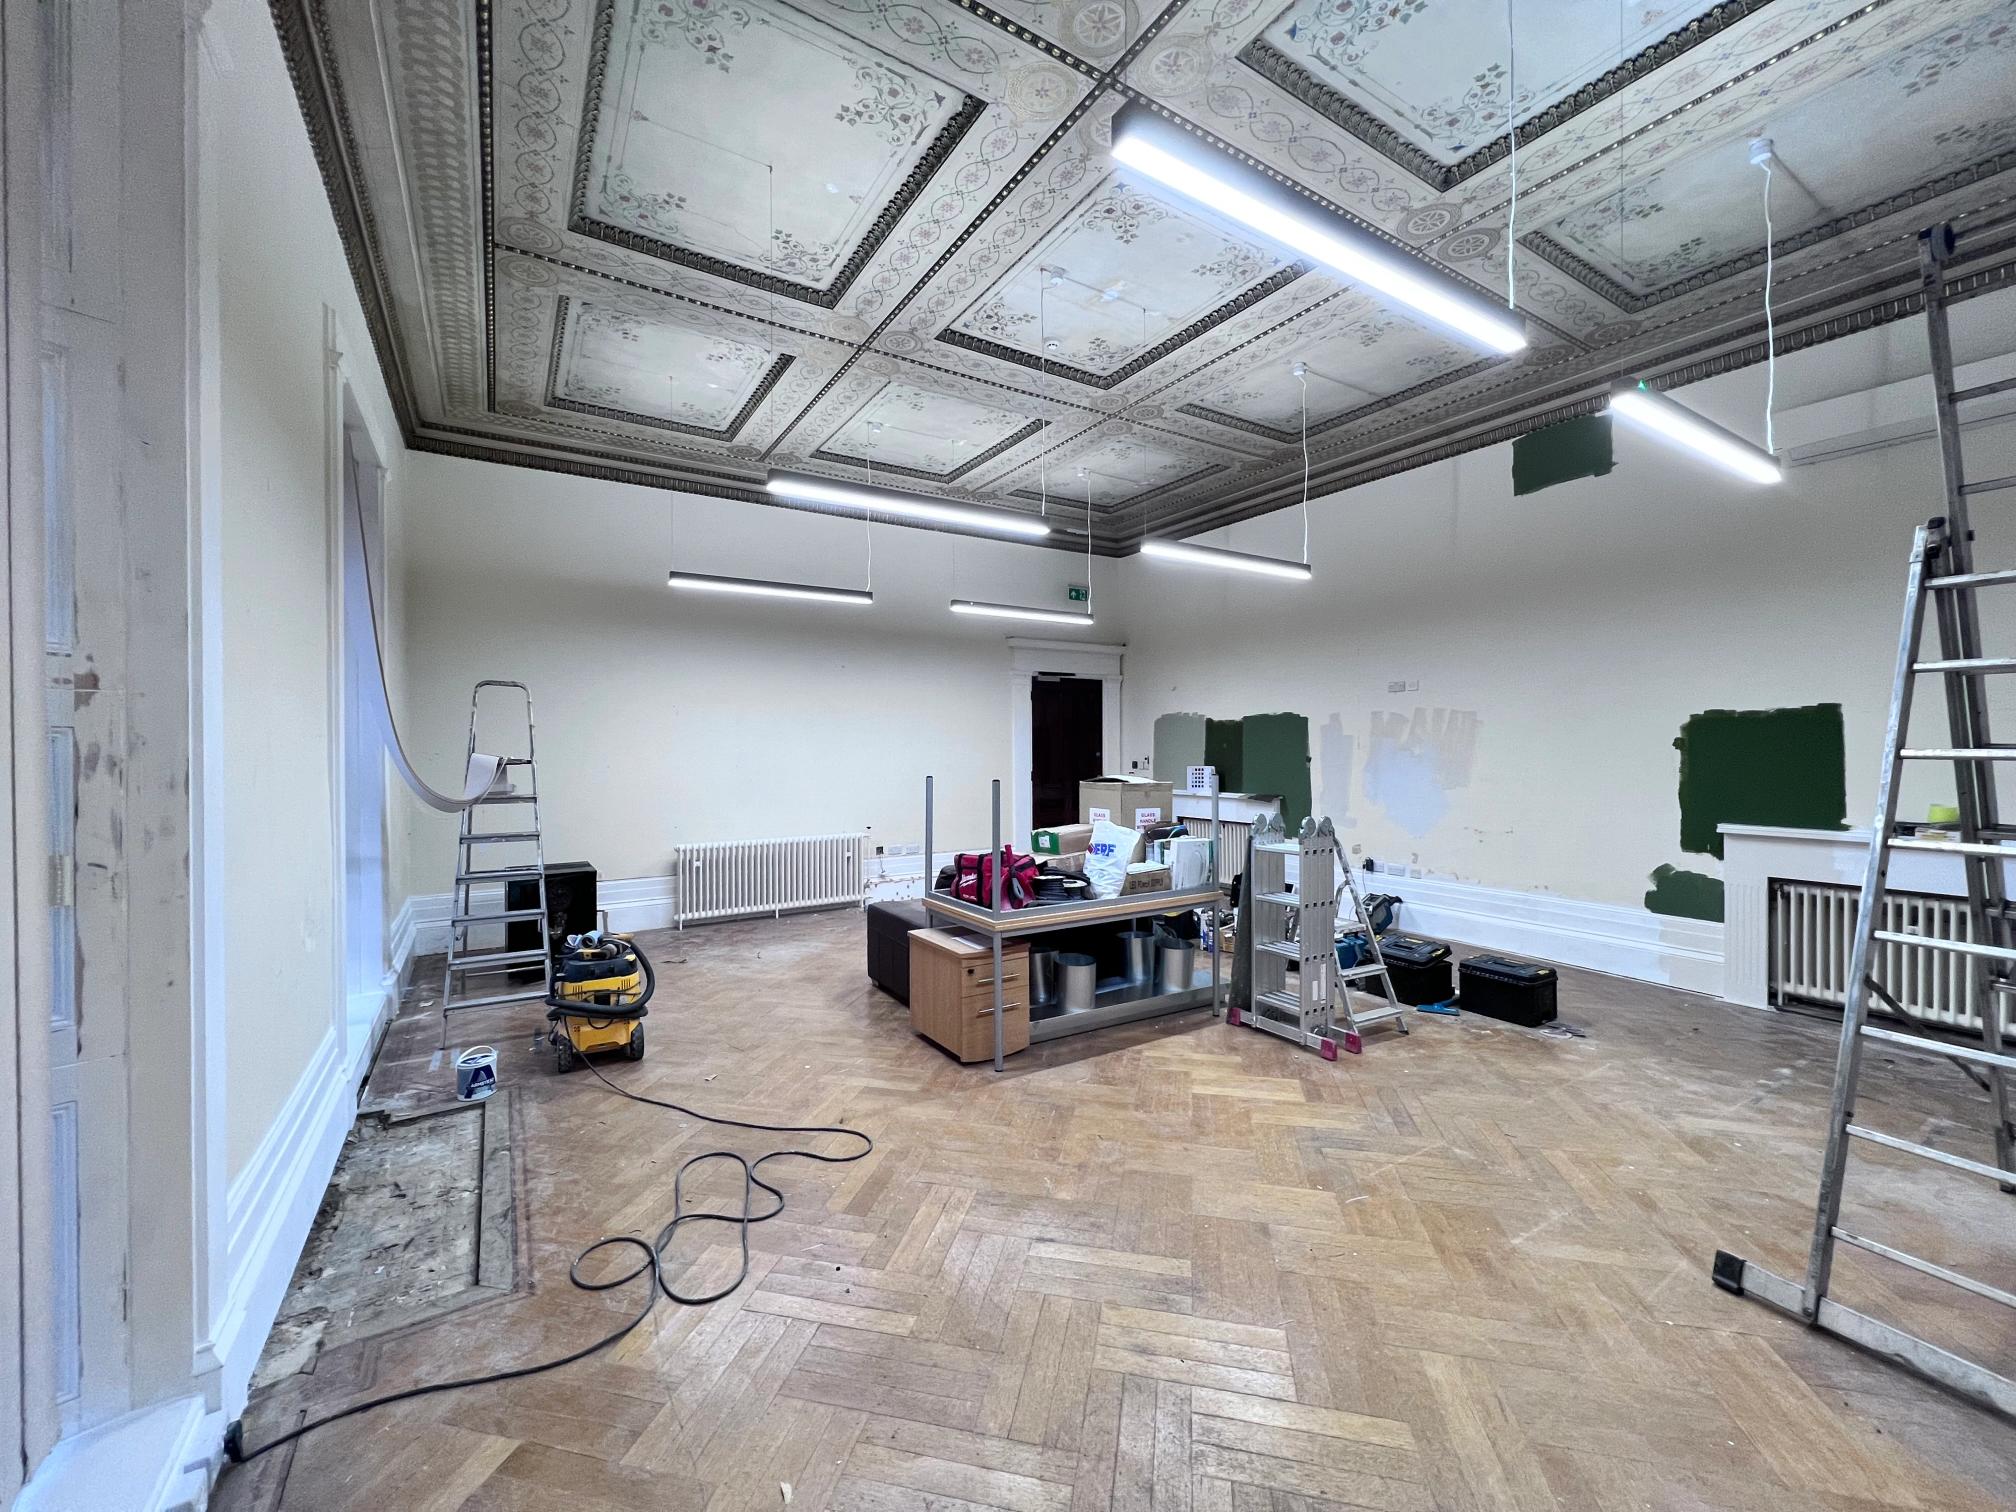
Strip Out & Preparation
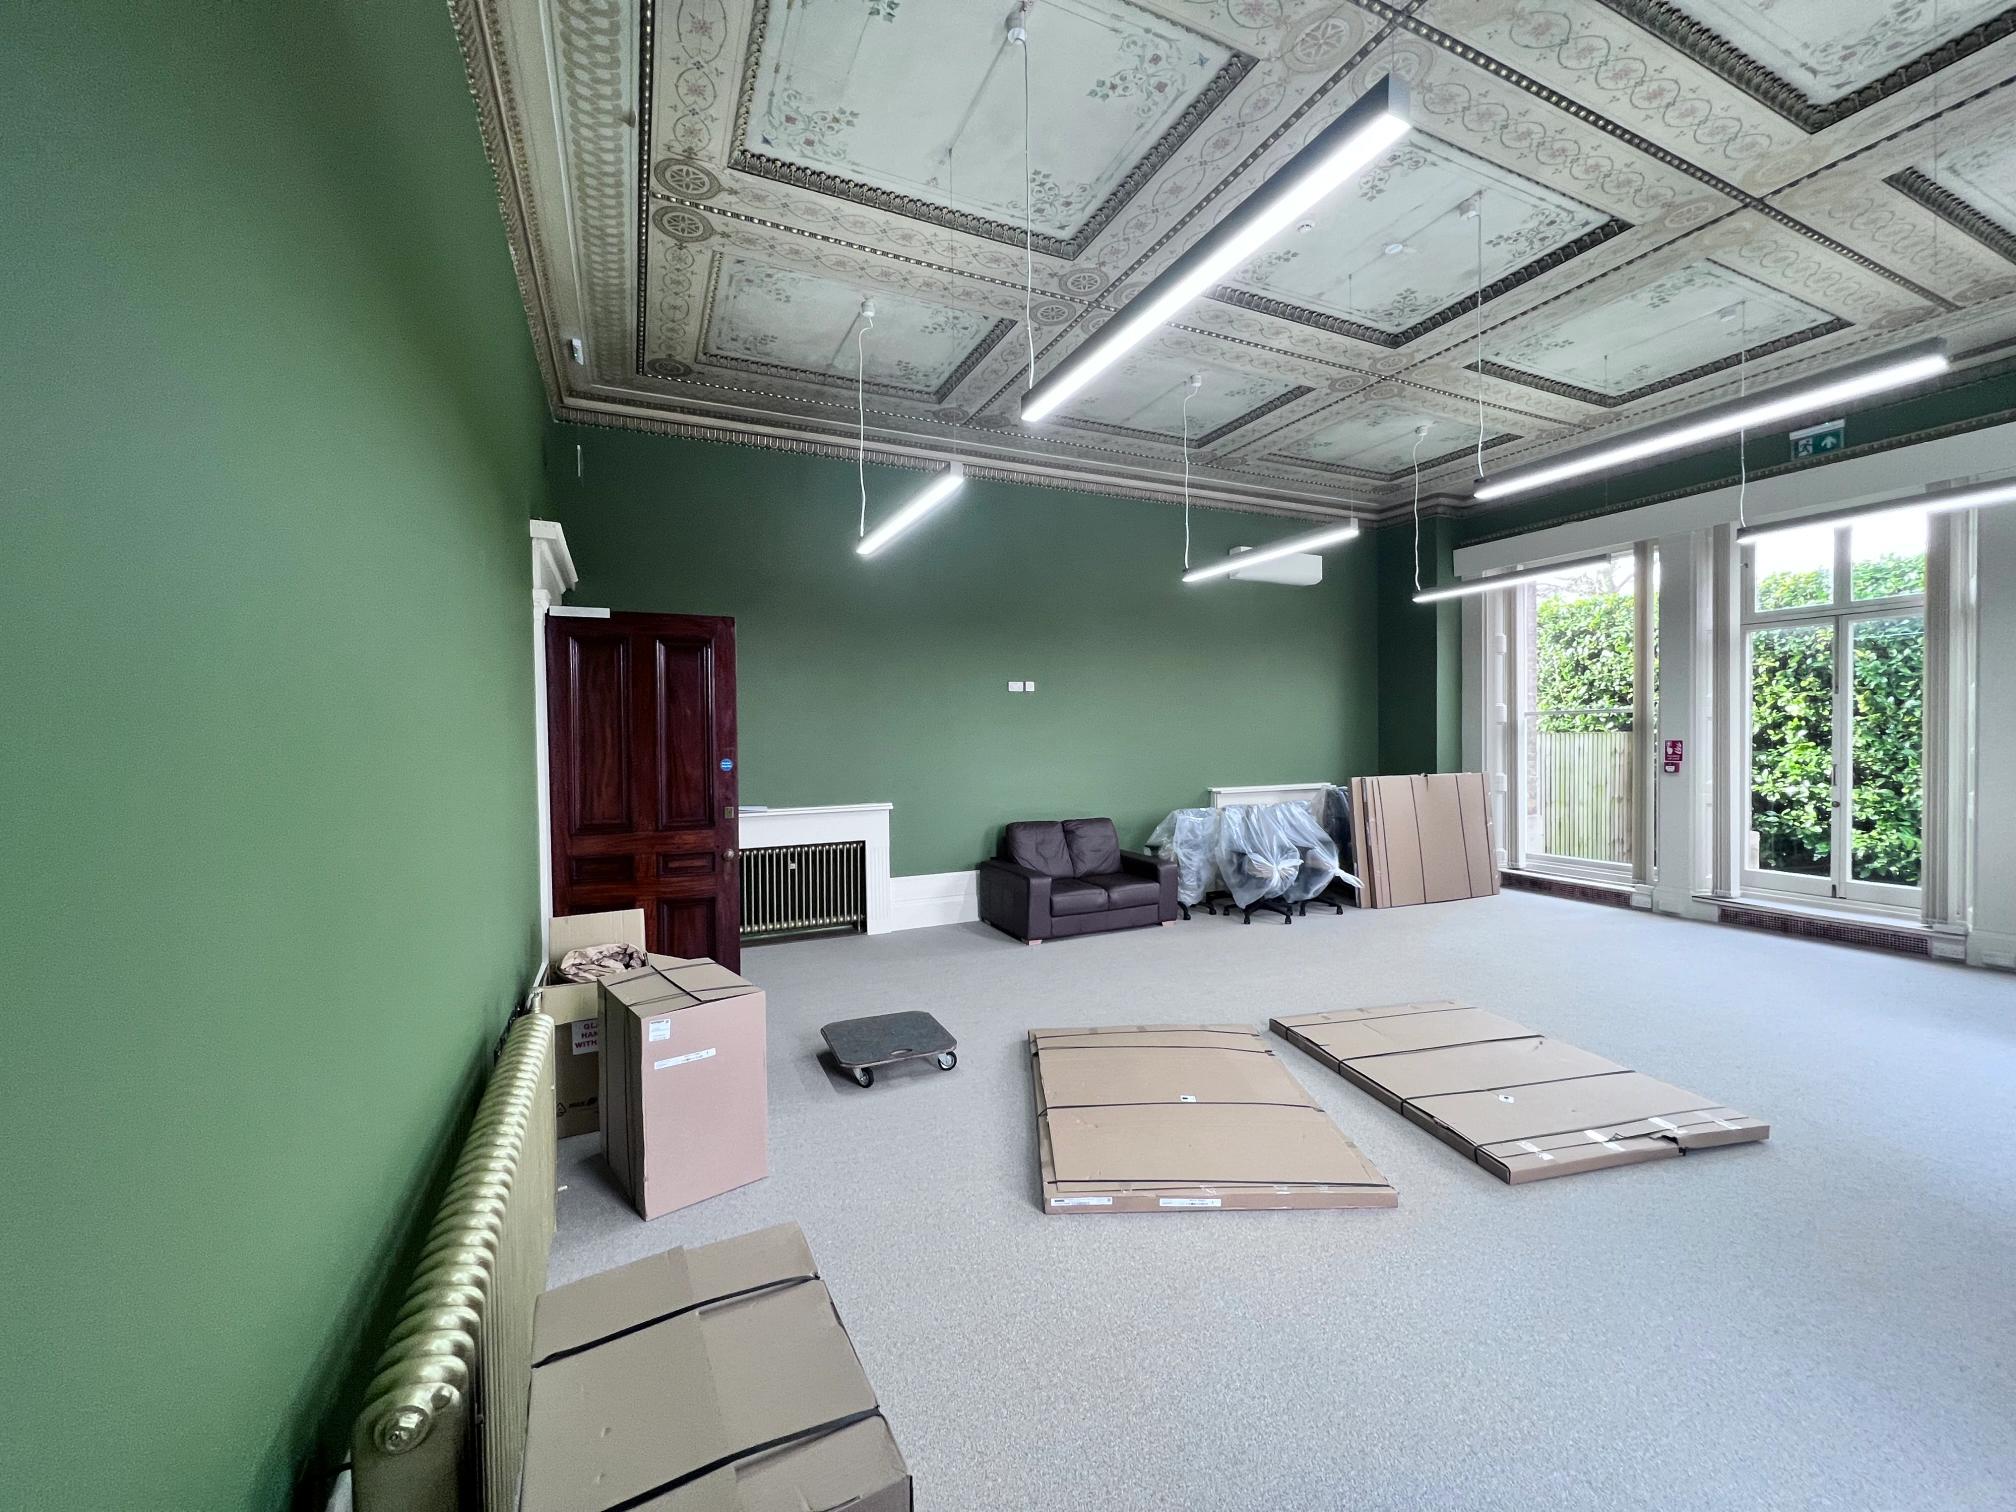
Existing partitions, ceilings and finishes are removed back to shell where needed and the space is made ready for the new fit out.
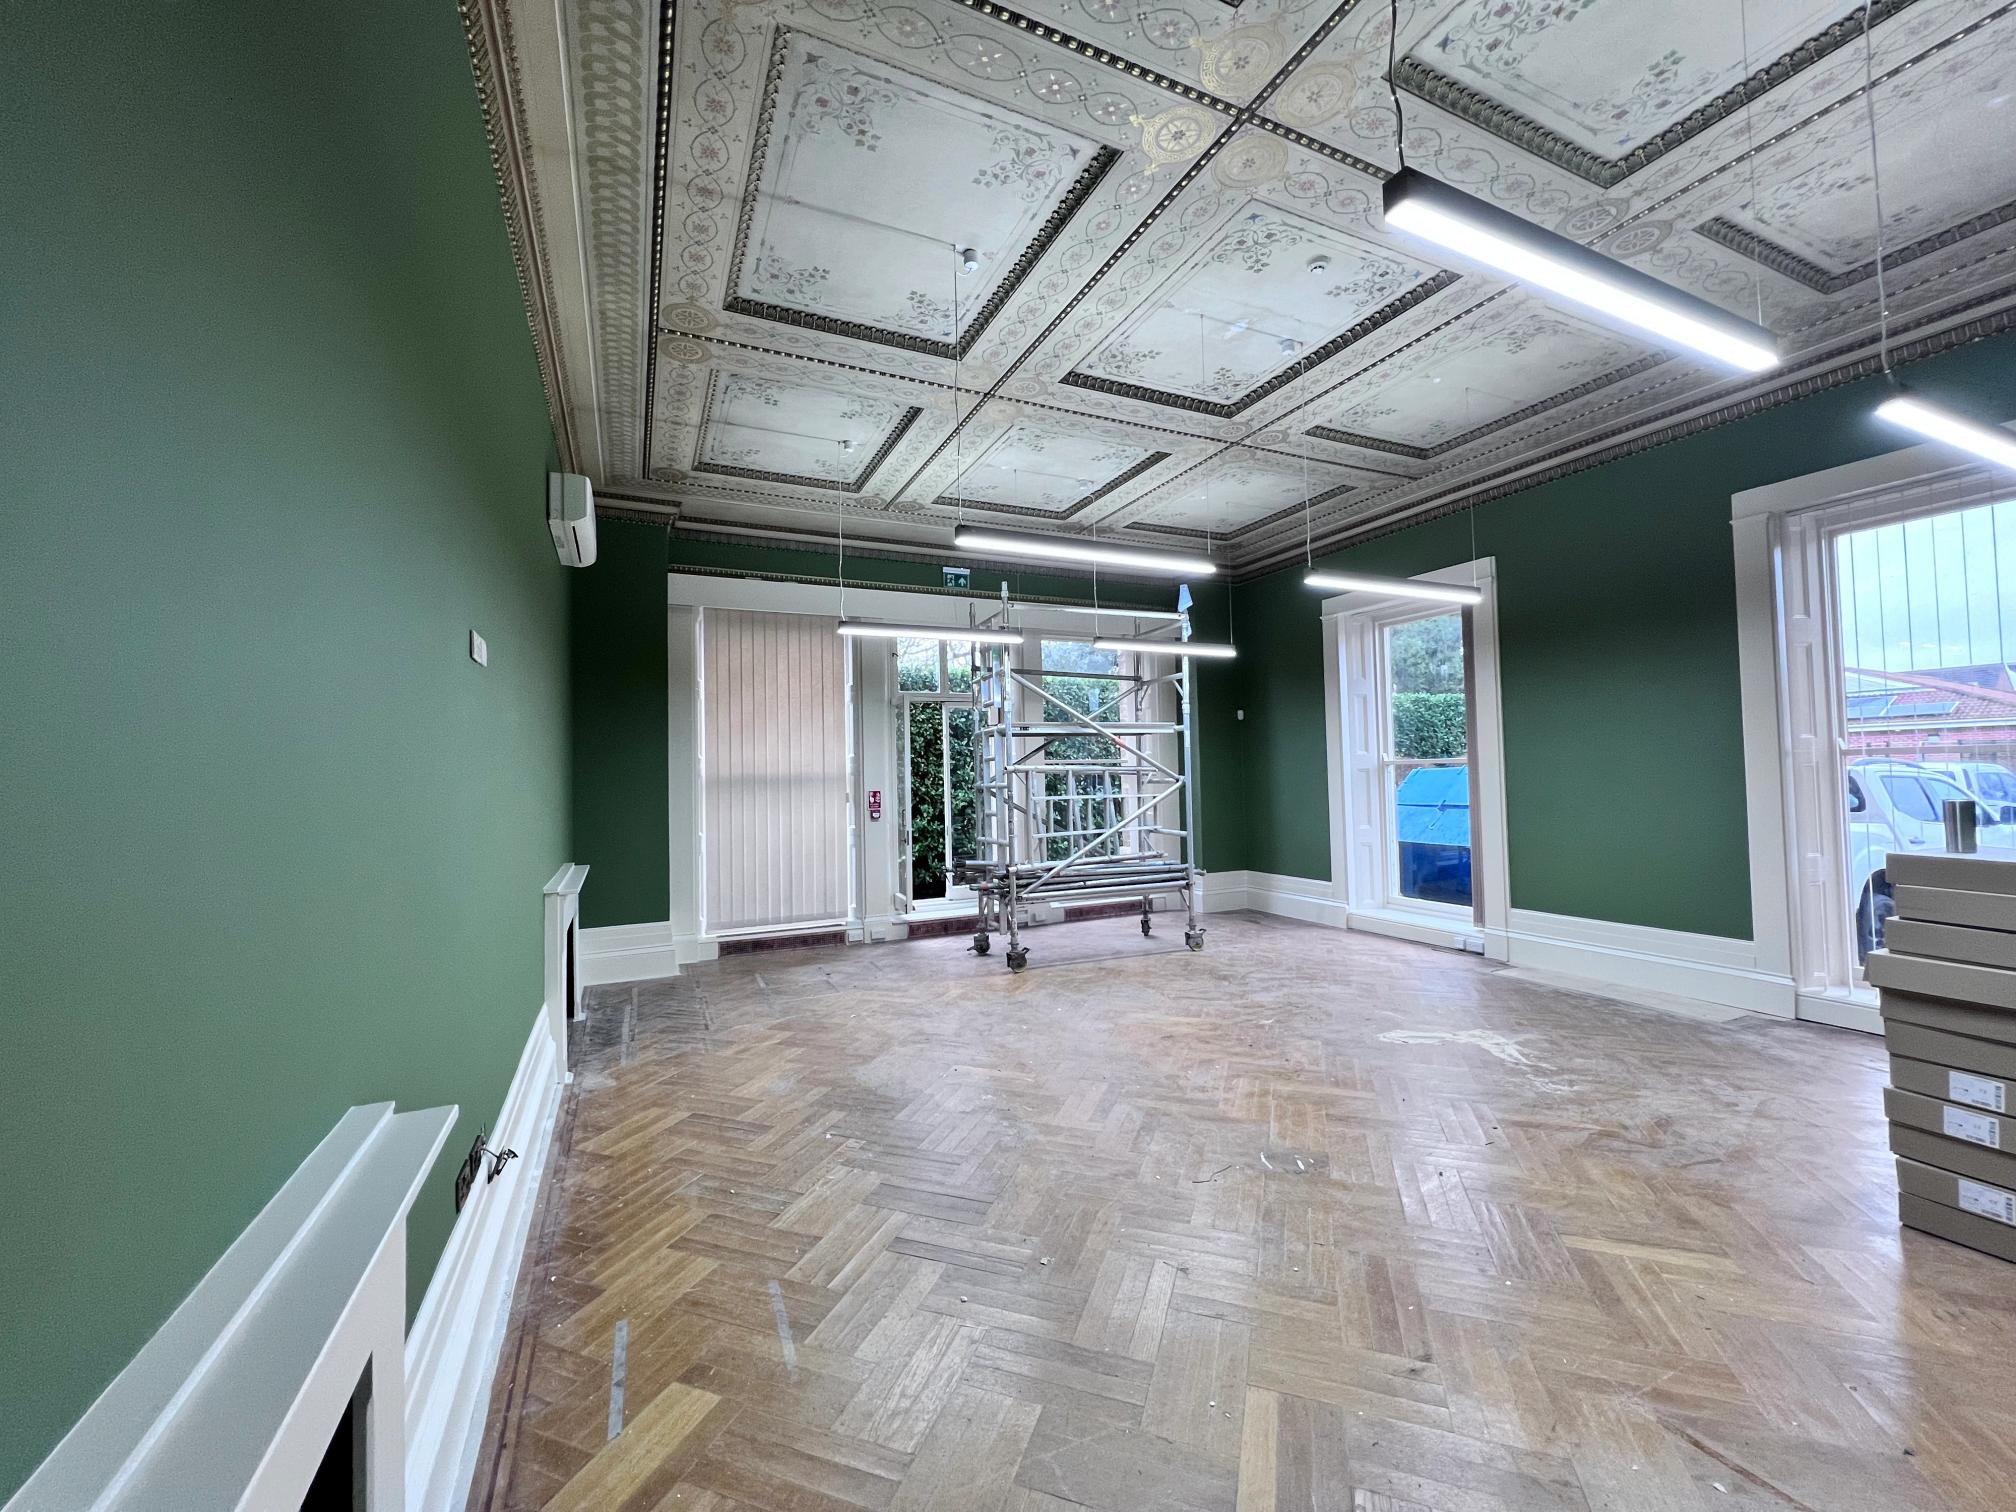
Fit Out & Installation
Partitioning, ceilings, electrical work, flooring and decoration are installed by our own trades, working to the programme agreed at design stage.
Snagging & Handover
The finished space is inspected against the specification, any snags are closed out and the building is handed back ready to work from.
 In-House Trades
One Team, Every Trade, One Point of Contact
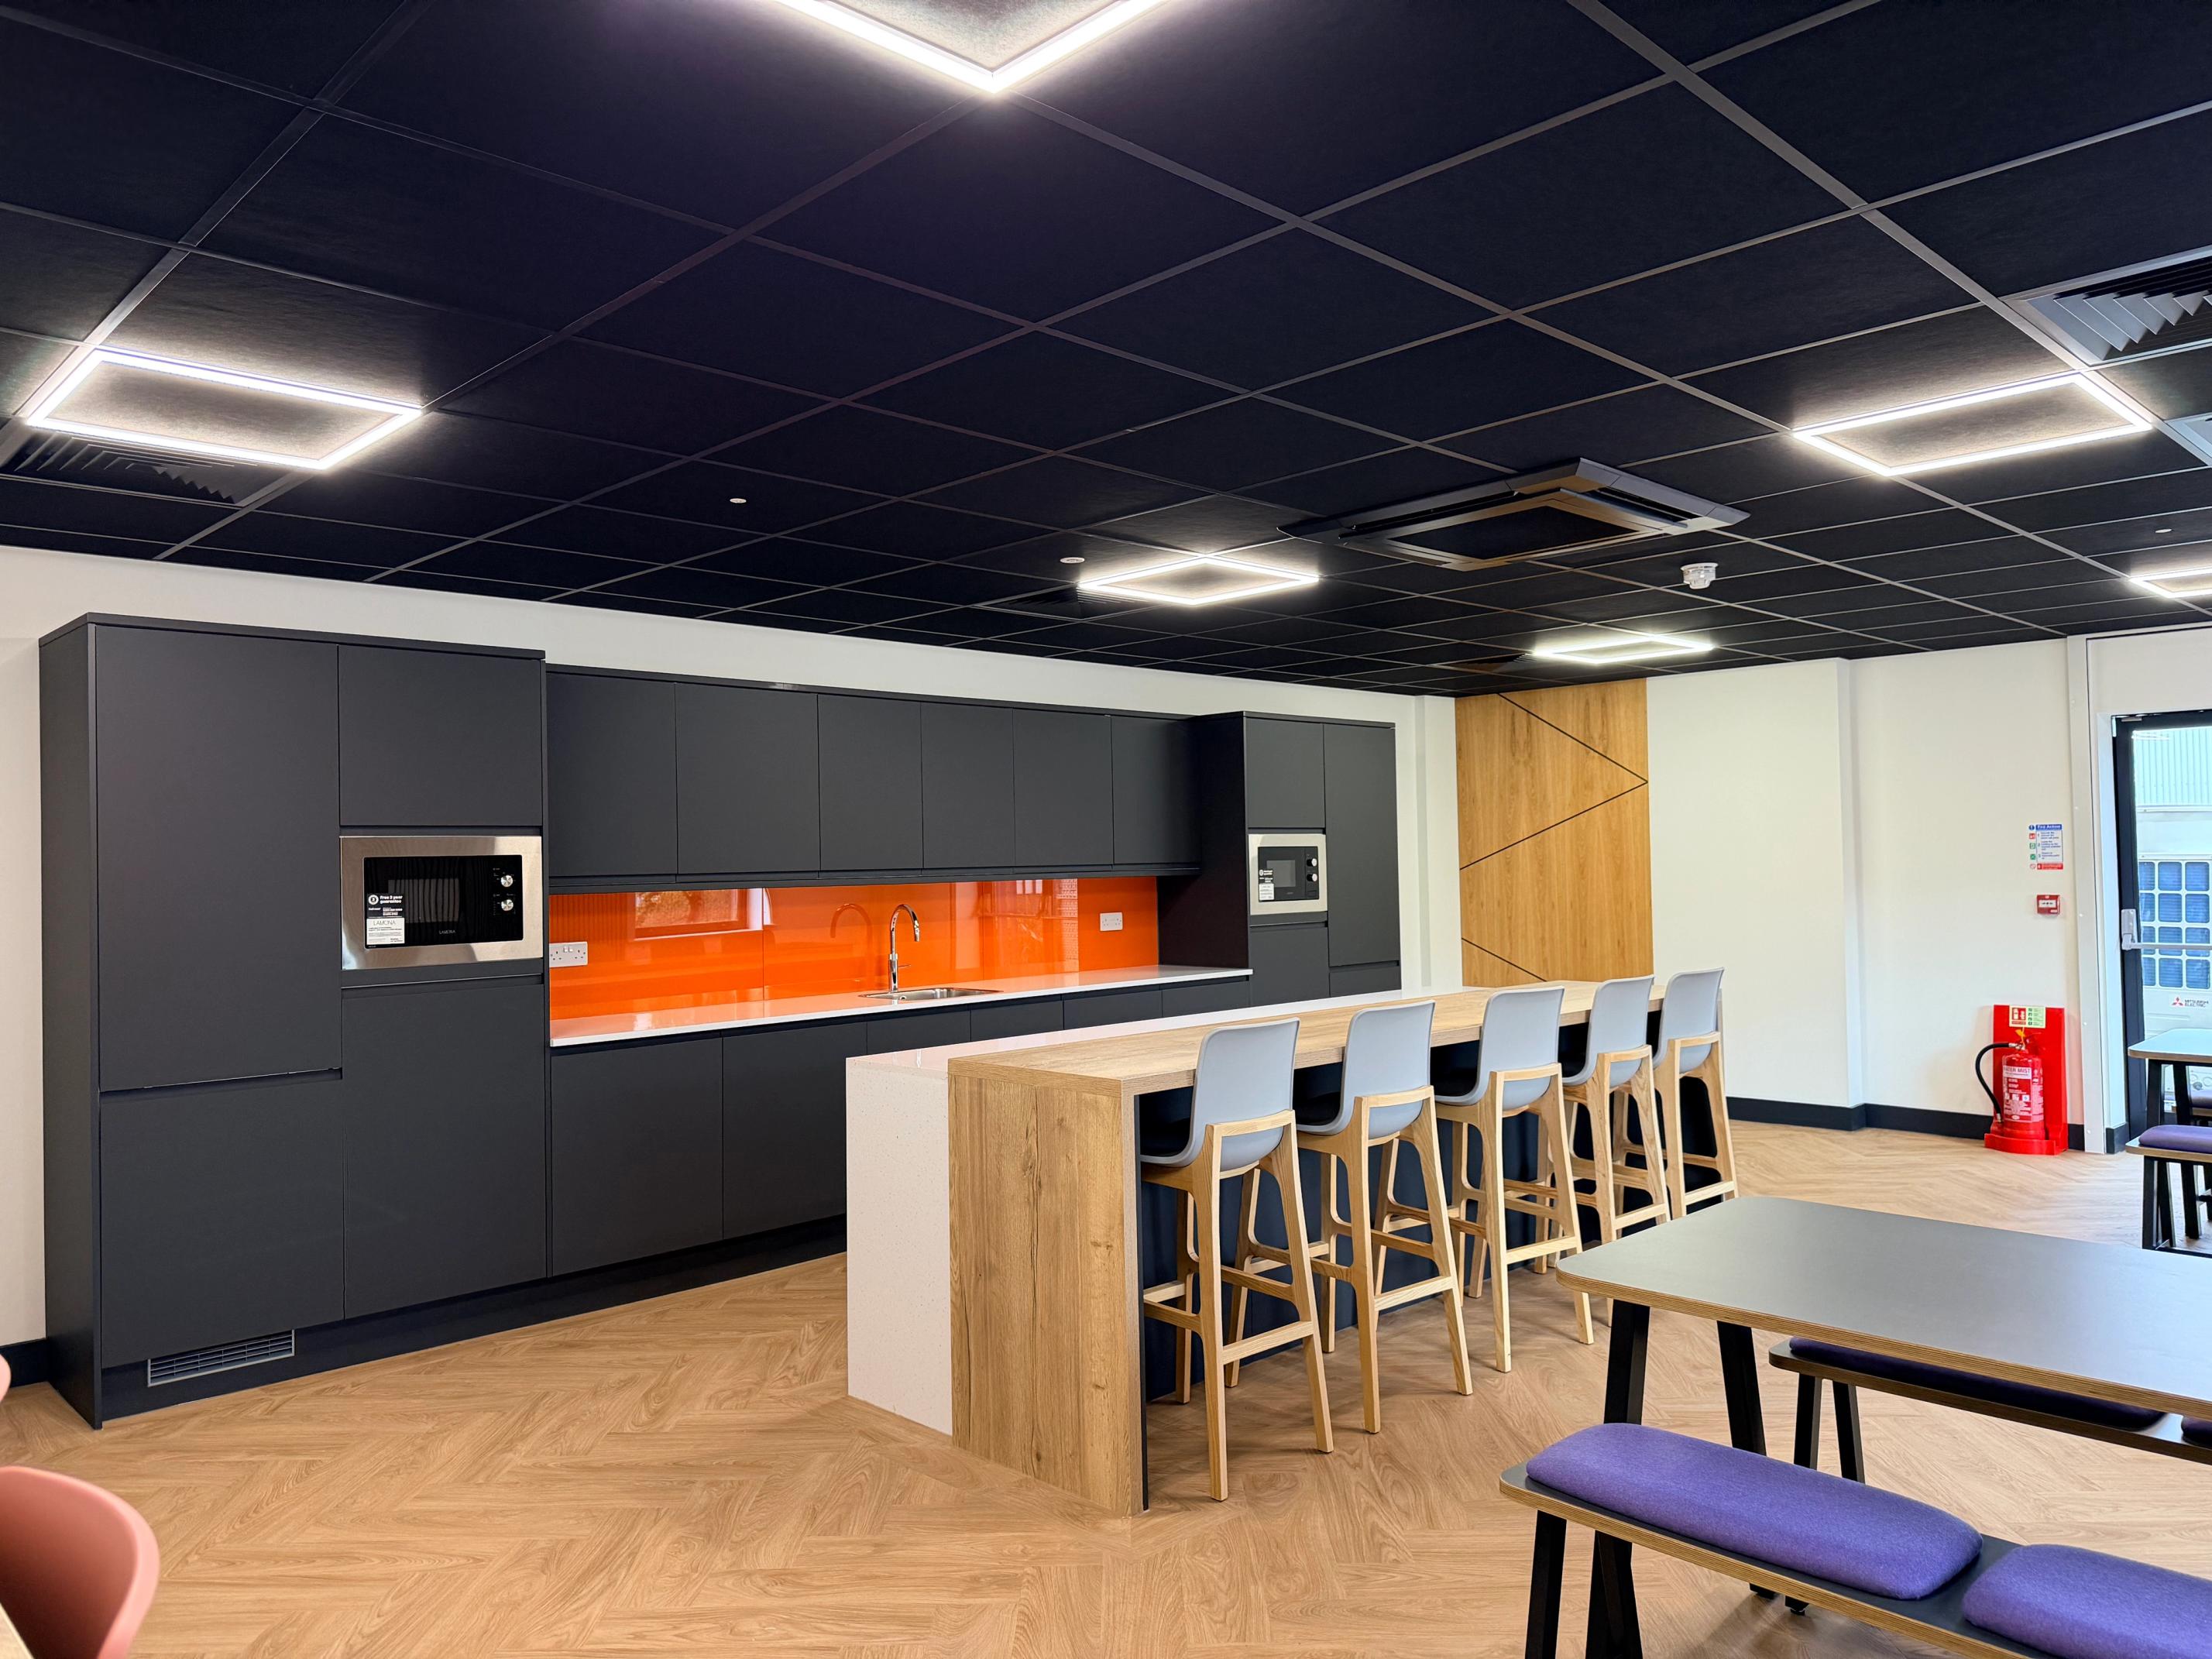
Partitioning, suspended ceilings, flooring, electrical work, decoration and furniture installation are all delivered by our own trades rather than passed between subcontractors. That means one project manager coordinates the whole job, one team is accountable for the finish and there's no handover risk between different companies working to different standards.
 How We Work
Straightforward to Work With, Start to Finish
You'll have a single point of contact for the whole project, clear costs agreed before work starts and a programme that tells you exactly when each part of the job happens.
Initial Consultation
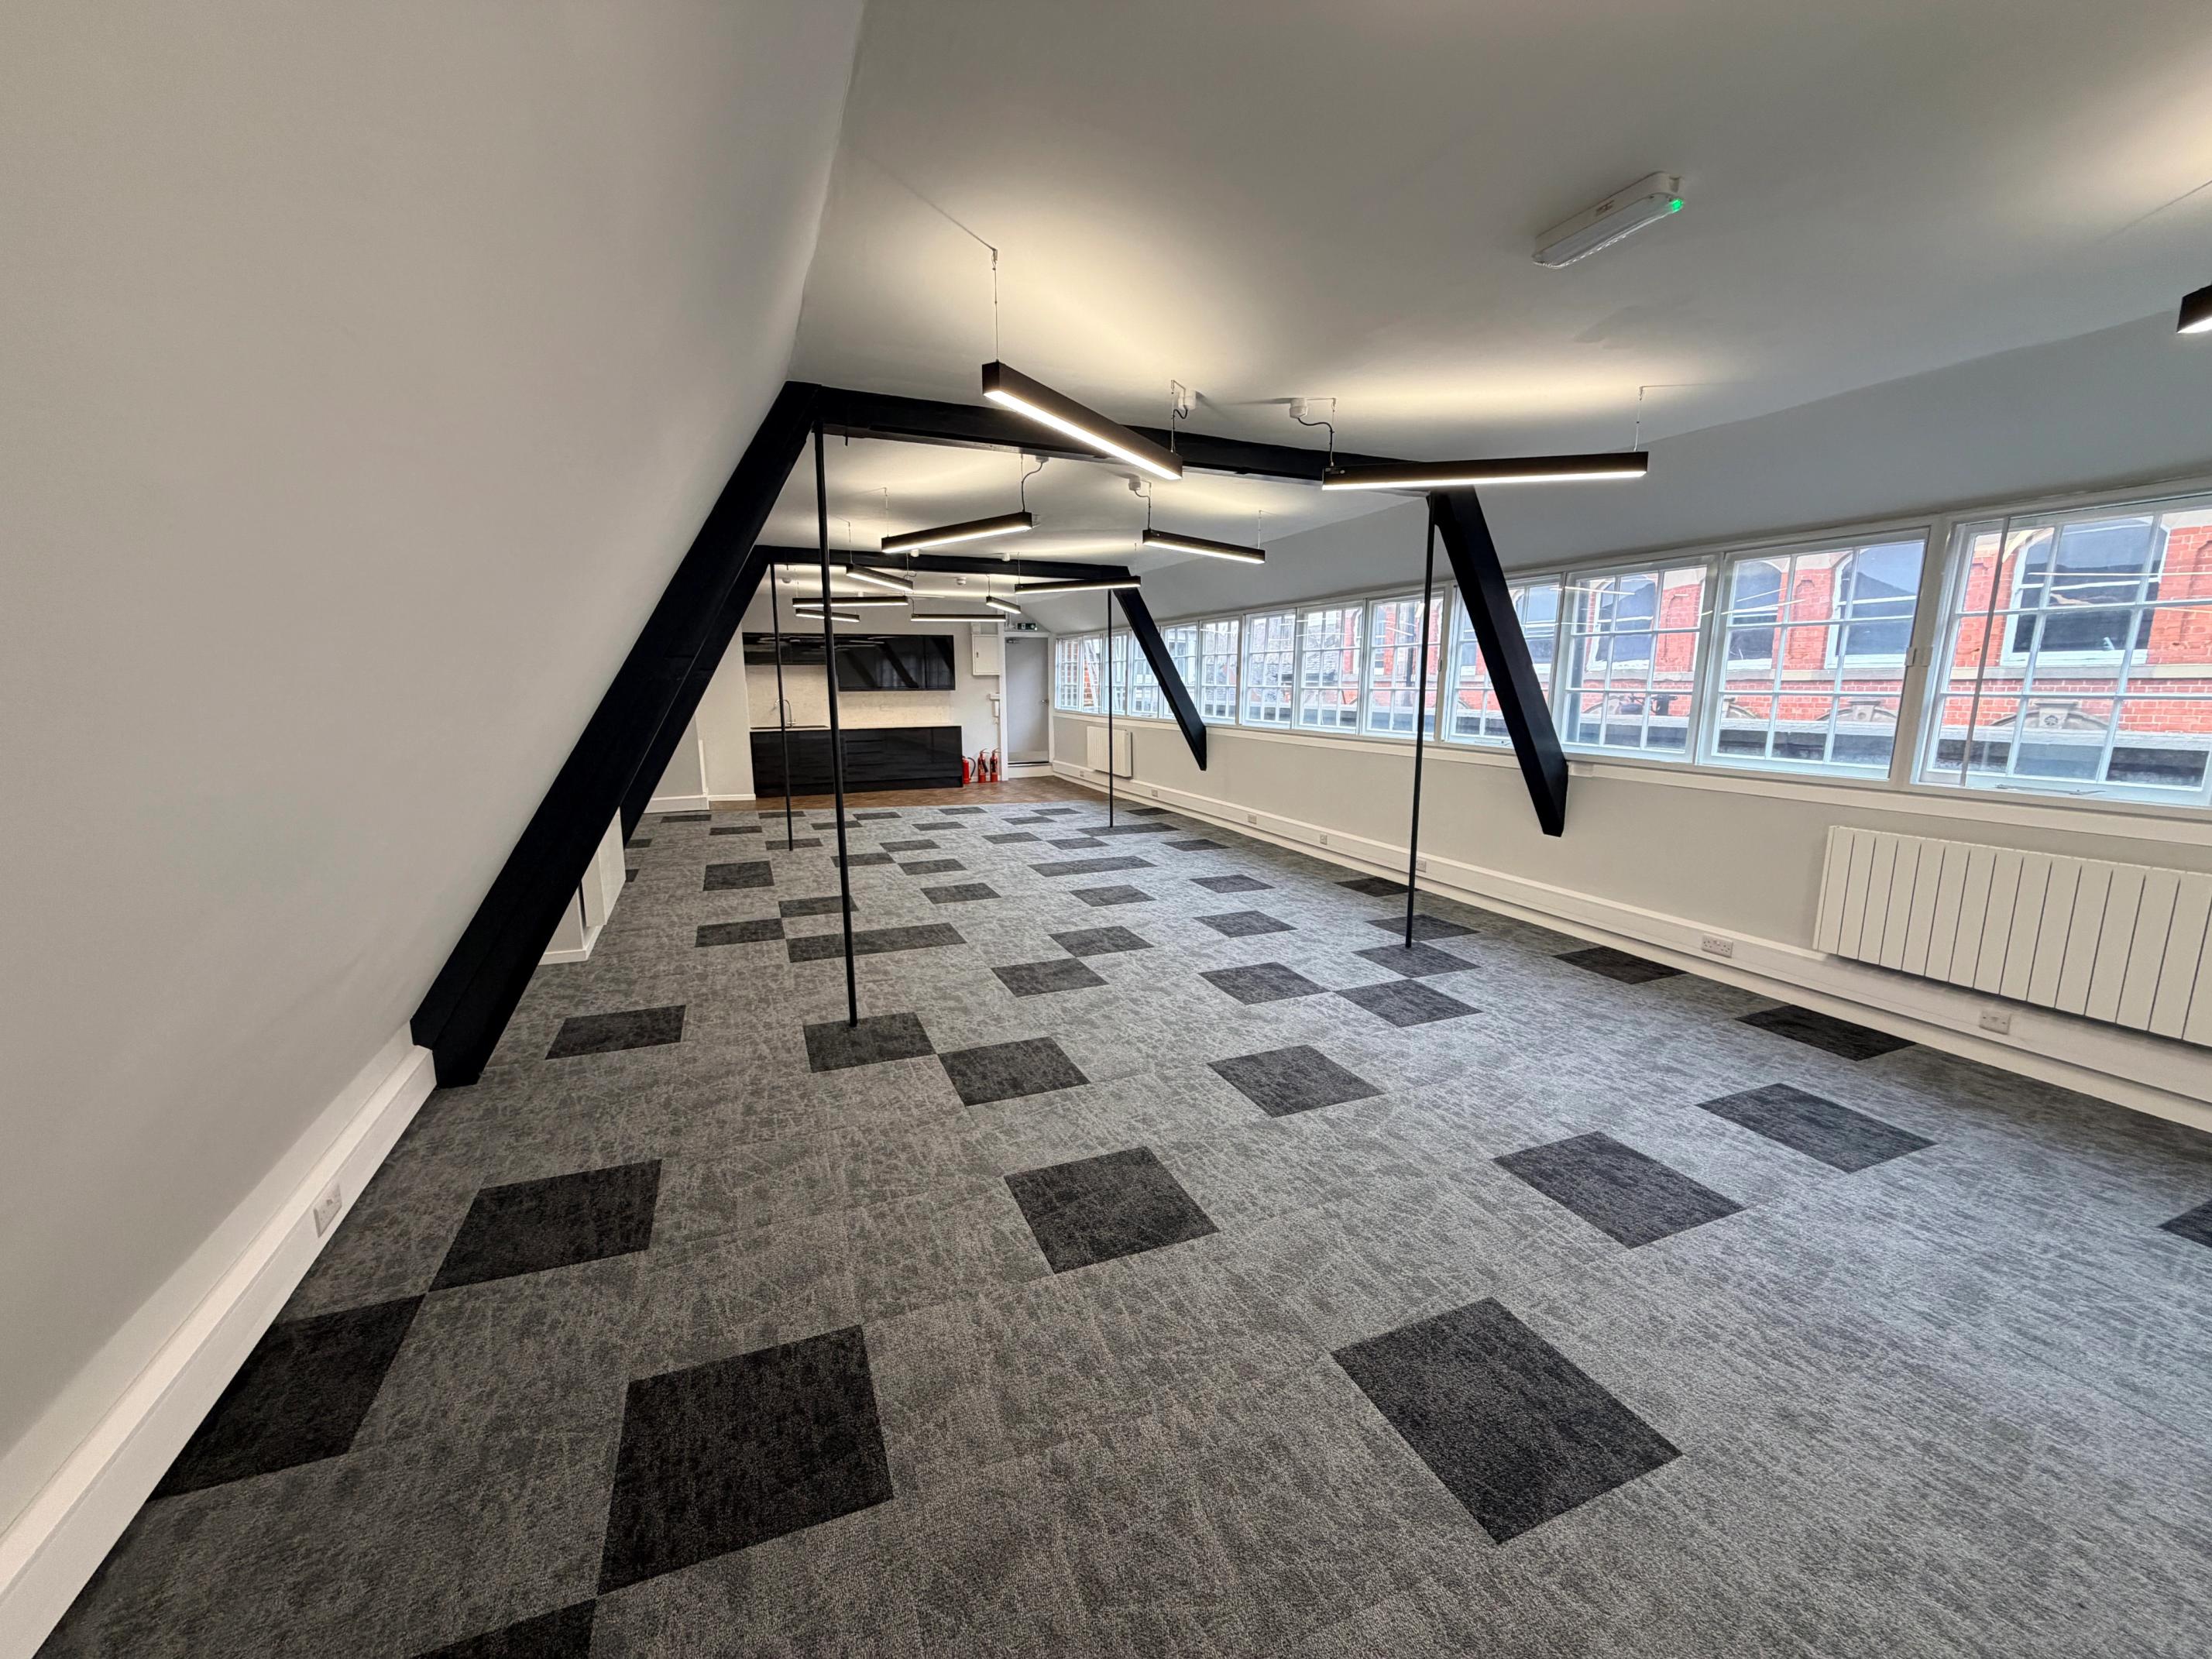
We visit the site, talk through what the space needs to do and agree a rough scope and budget before any design work starts.
Design & Quotation
A detailed design and itemised quotation follow, so you know exactly what's included and what it costs before you commit.
Programme & Delivery
Once approved, we agree a programme with fixed milestones and deliver the fit out to that schedule, keeping you updated at each stage.
Aftercare
After handover, we remain the first point of contact for any snagging or follow-up work the space needs.
 Client Review
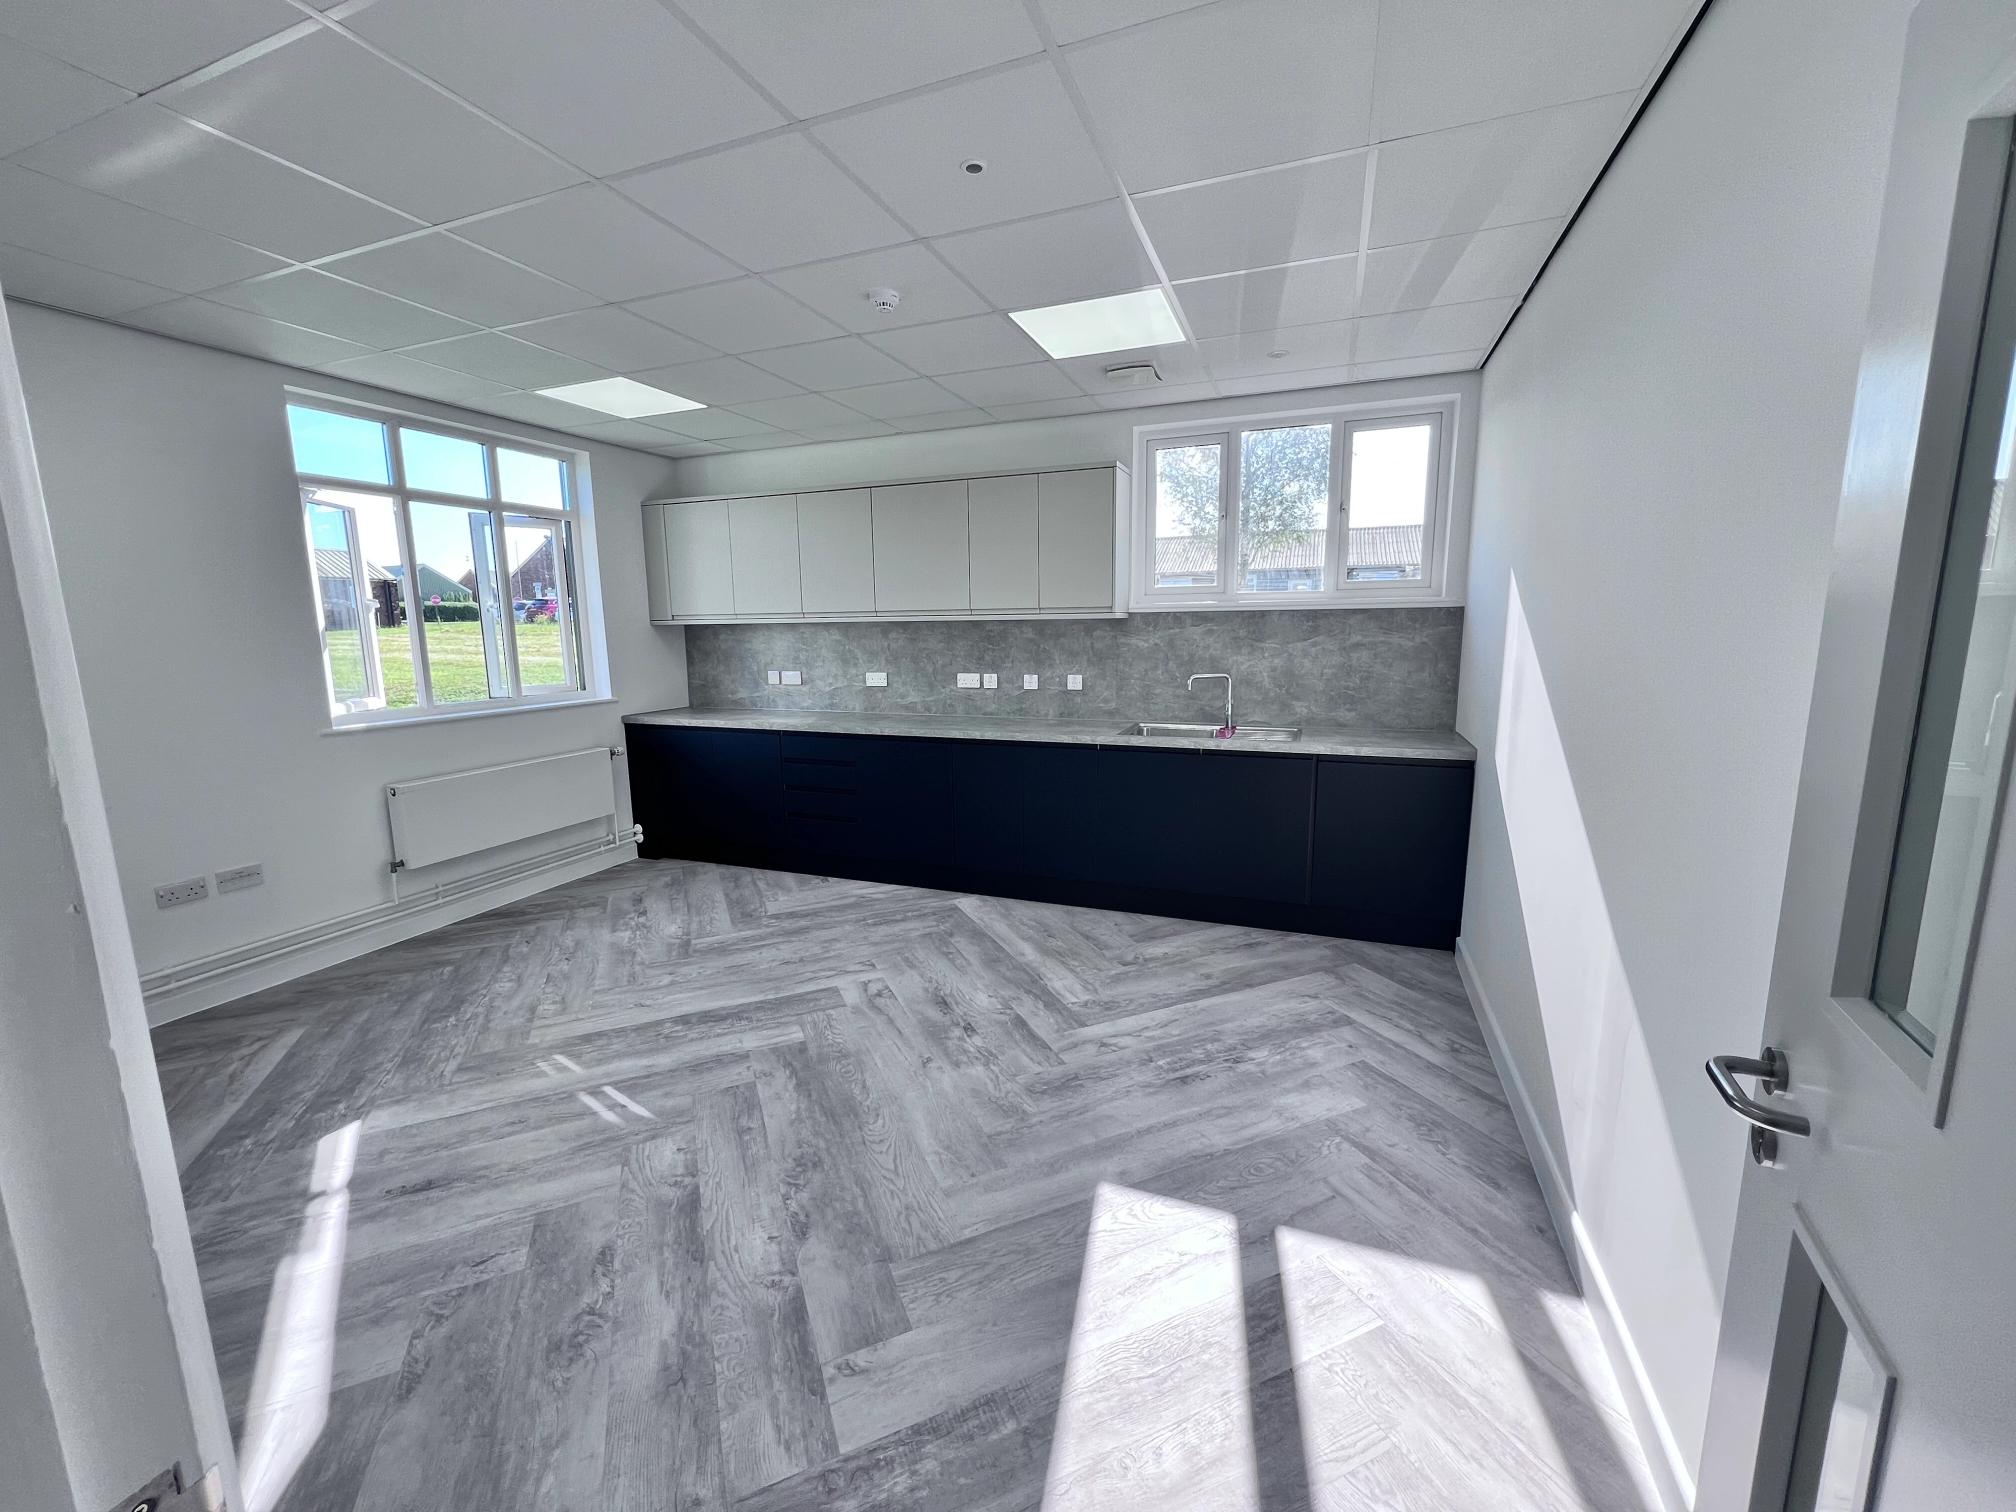
“We had a lot of different requirements for the building and wanted one company who could manage everything for us. The team made the whole process much easier, and we’re really pleased with the finished space: it’s modern, practical and ready to support our future needs.”
Simon Sorby · Building Refurbishment
 FAQs