


What problem did the client have?
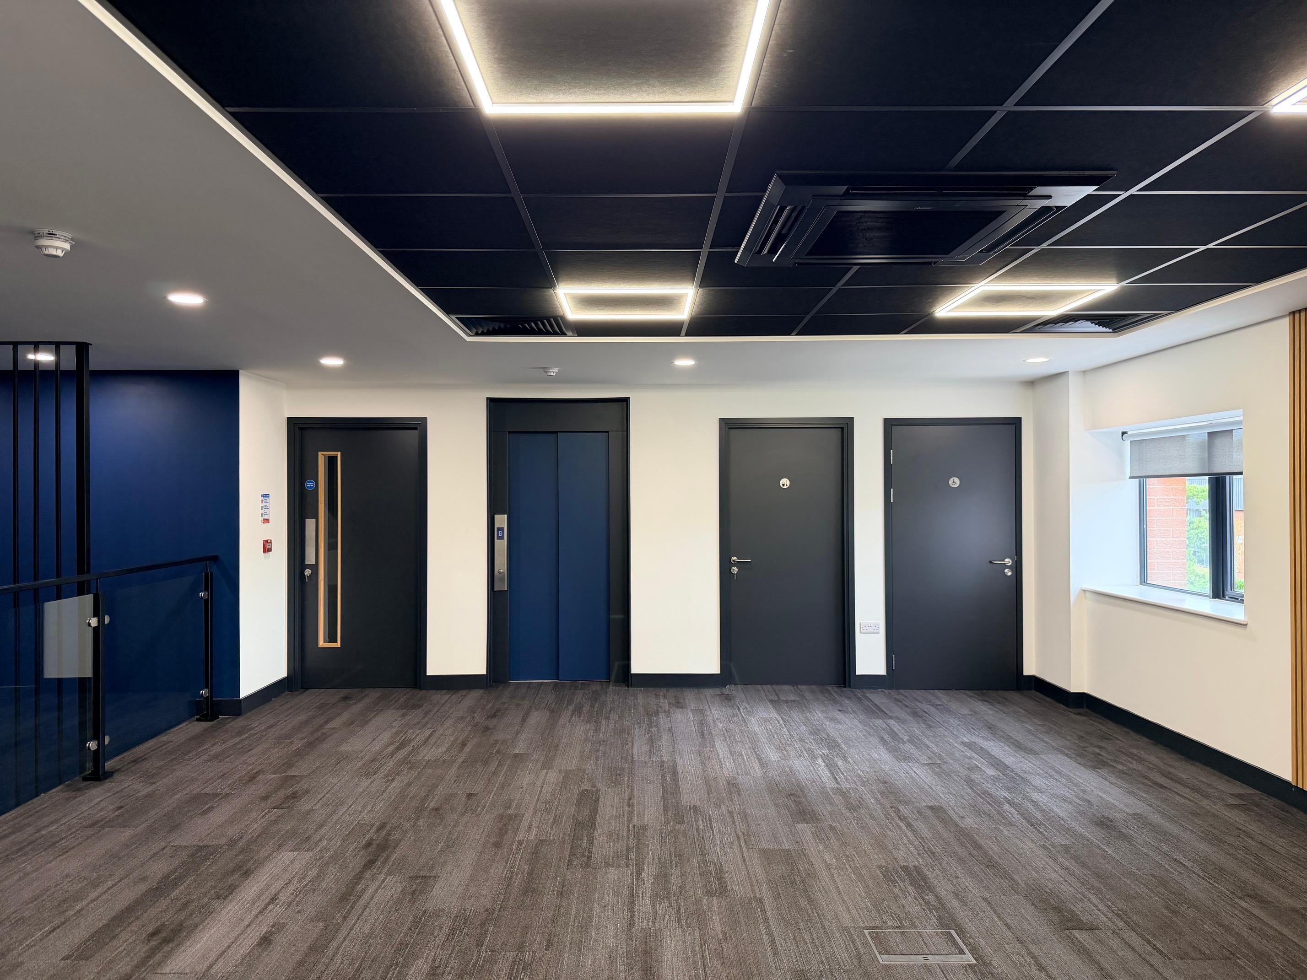
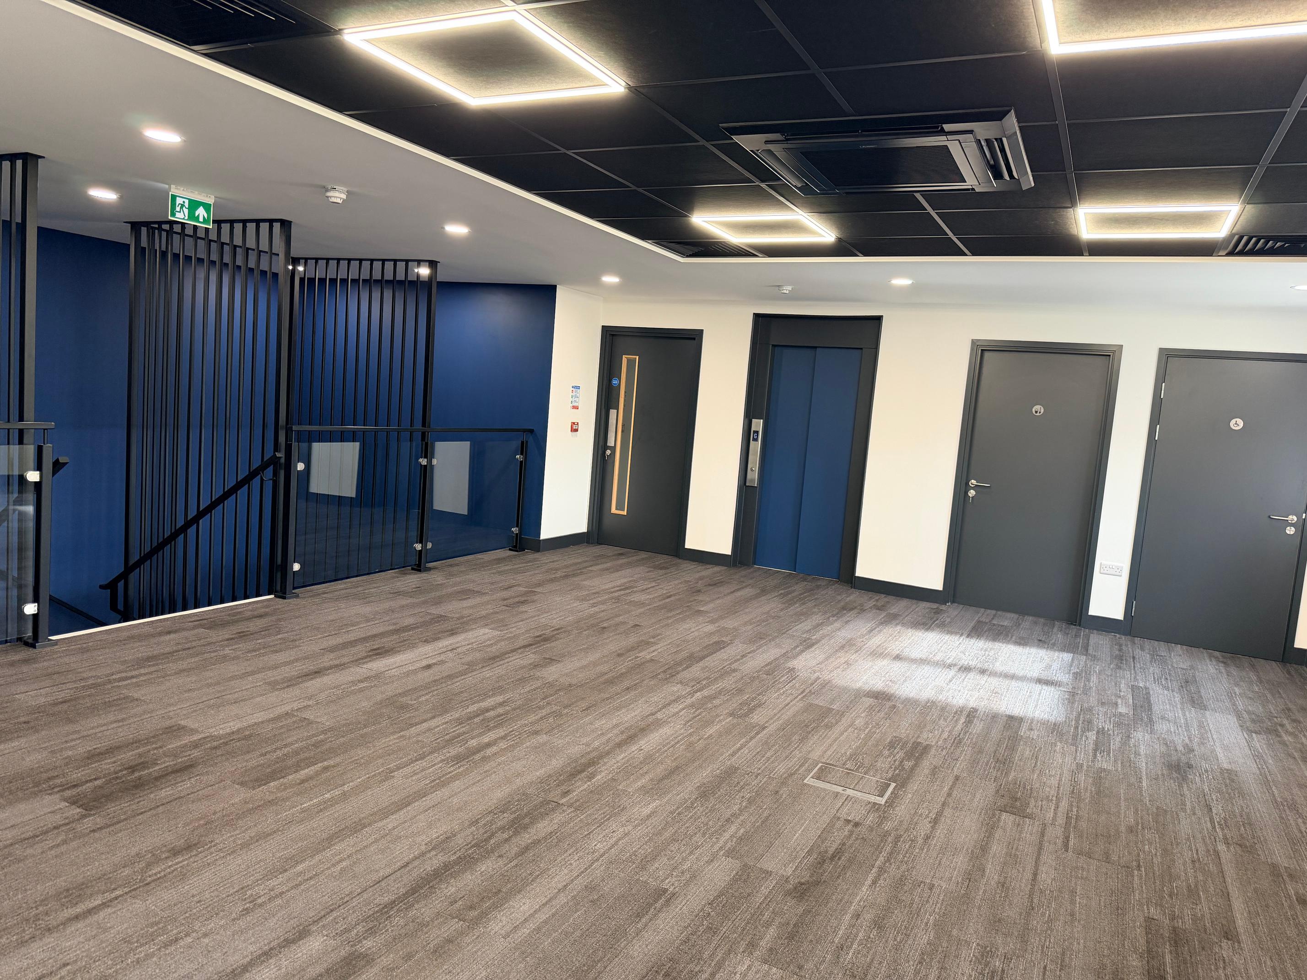
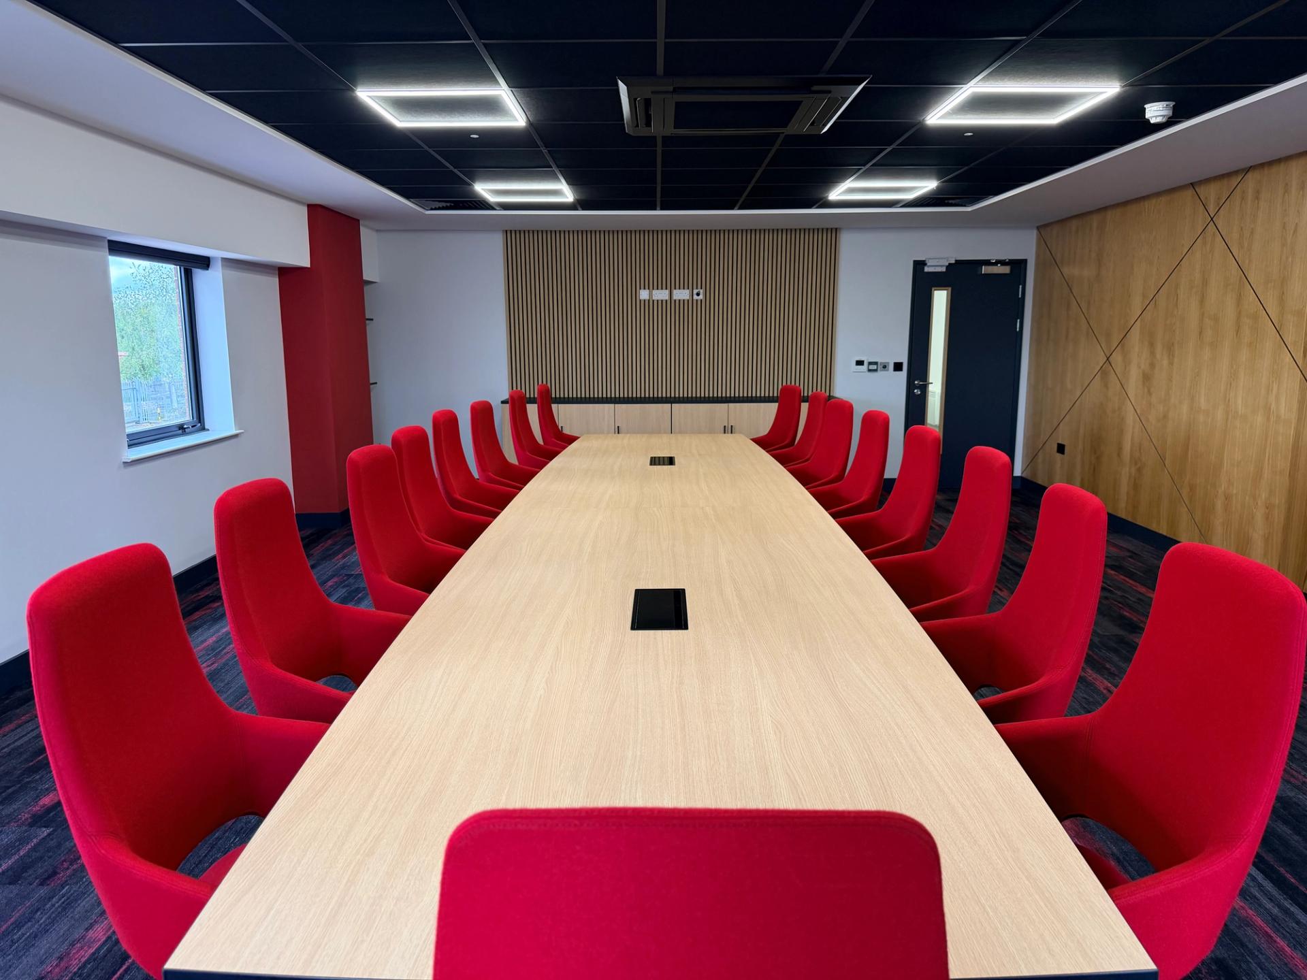
AN Wallis was looking for a complete office and warehouse fit-out service, with no stone left unturned. Their existing building required significant modernisation to create a more functional, secure and future-ready working environment. They wanted to maximise the potential of the existing space, completely reconfigure the office and welfare facilities, and increase the building's electrical and data capacity to support their future requirements. Alongside this, they needed to upgrade the building's security, technology, ventilation and fire safety systems, while improving the overall working environment for their staff.
The scale and complexity of the project meant the client wanted one experienced contractor to manage the entire process, from the initial strip-out and structural works through to the final finishes, furniture and external works.
Which services did we provide the client with?
- Strip out of offices, canteen and toilet blocks back to shell
- Removal of existing staircases and installation of structural steel supports
- Removal of existing air conditioning and ventilation systems
- Asbestos survey and report
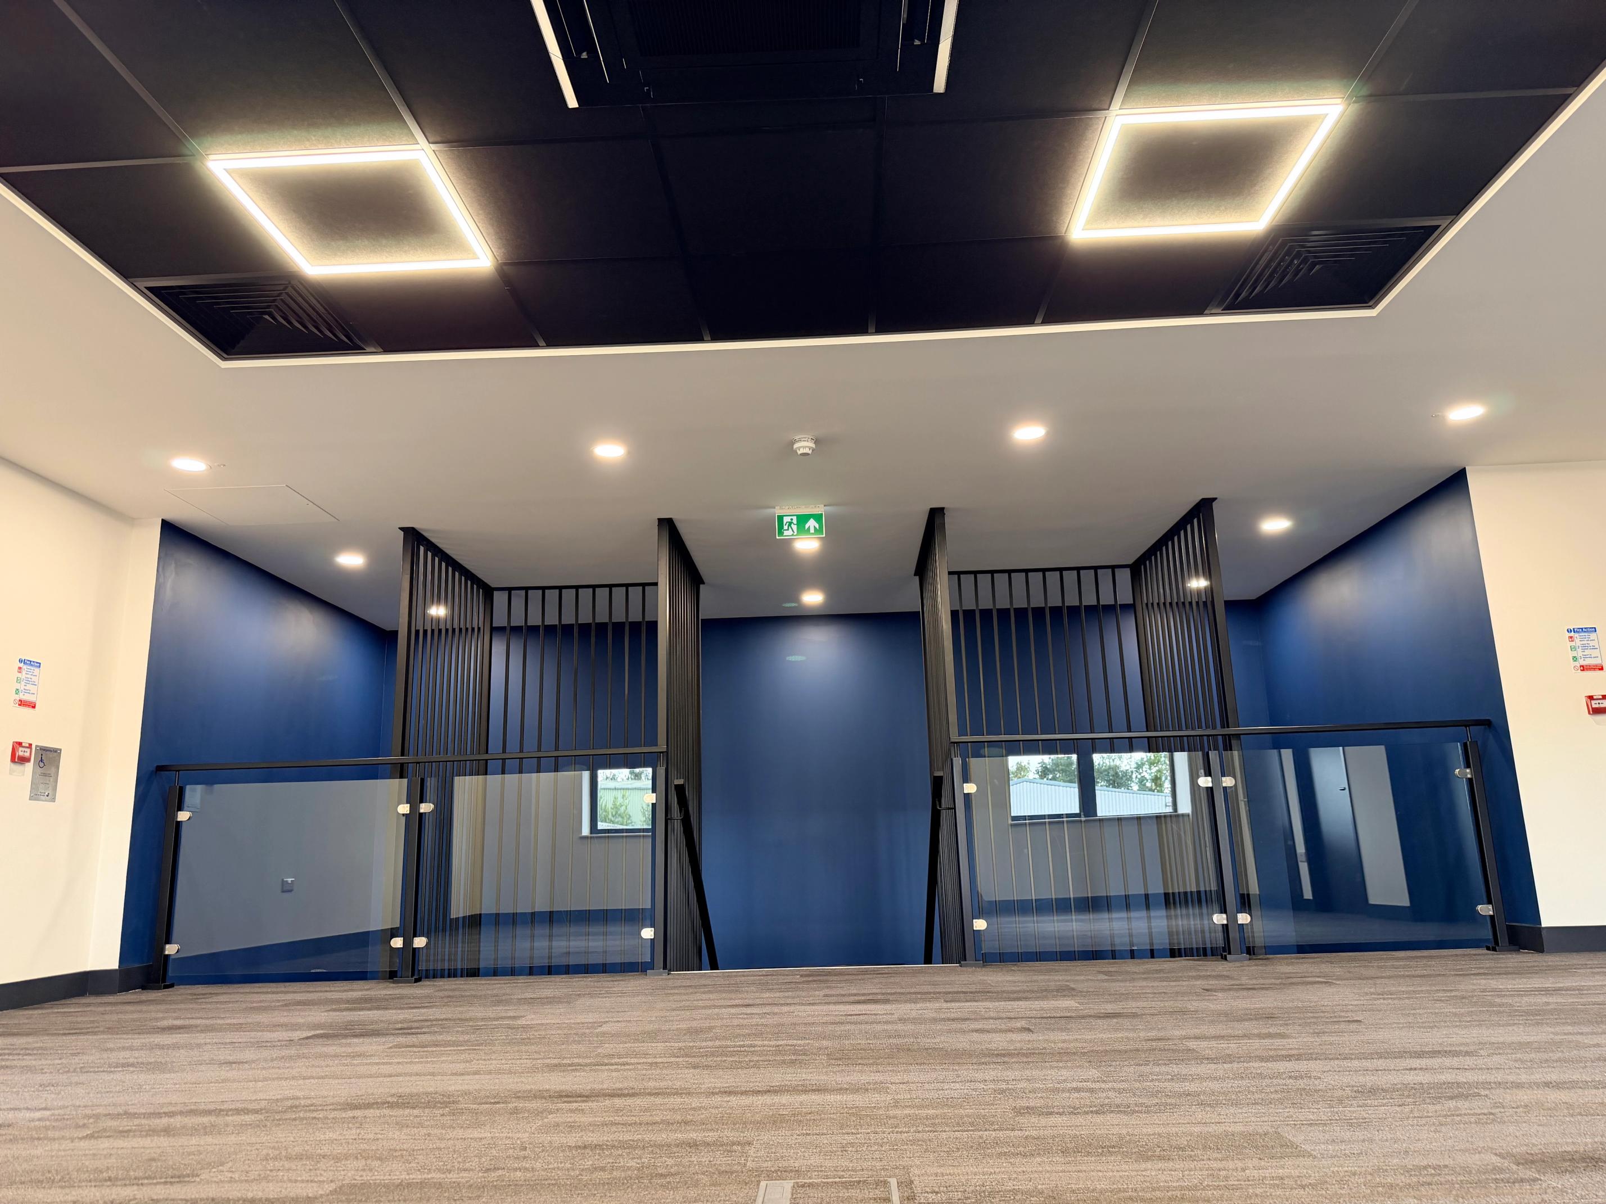
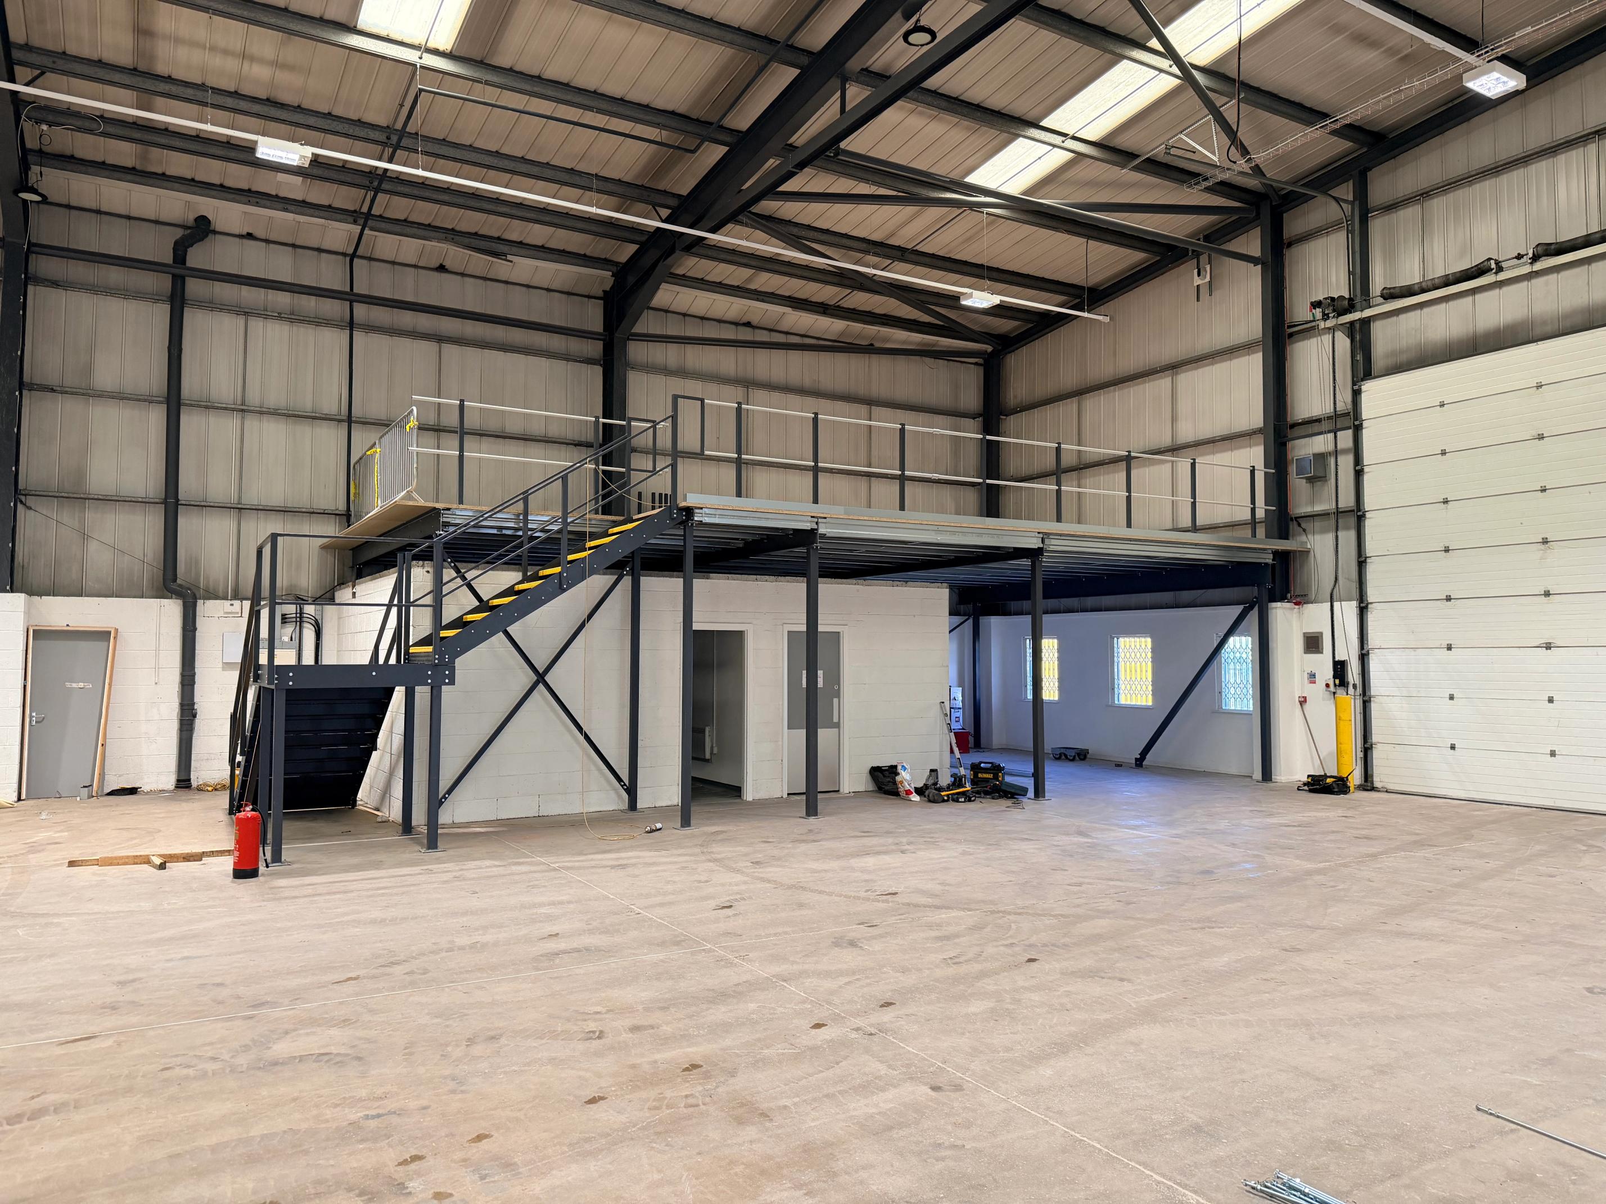
- Mezzanine works
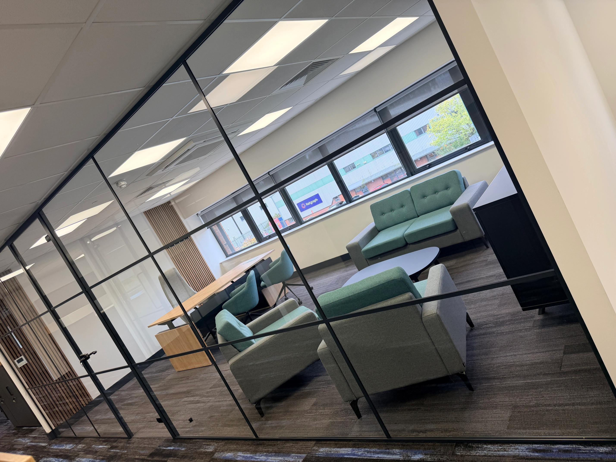
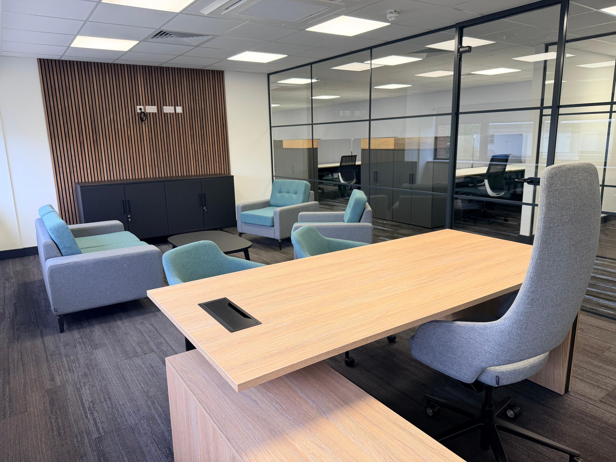
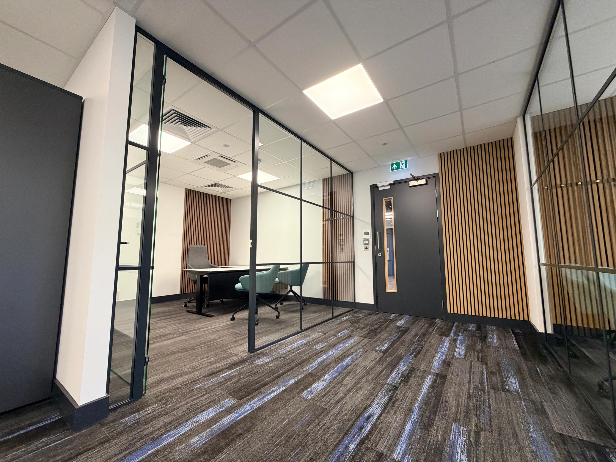
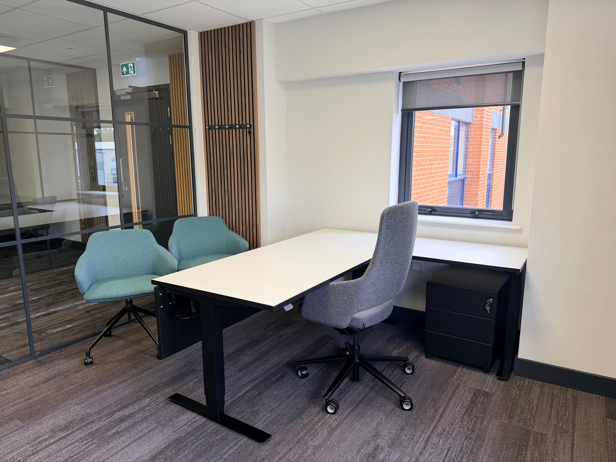
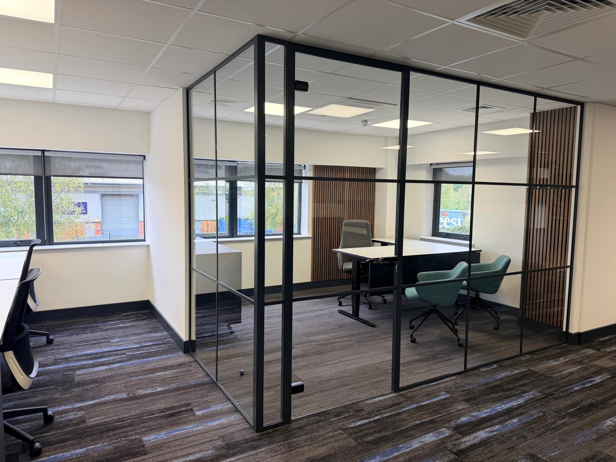
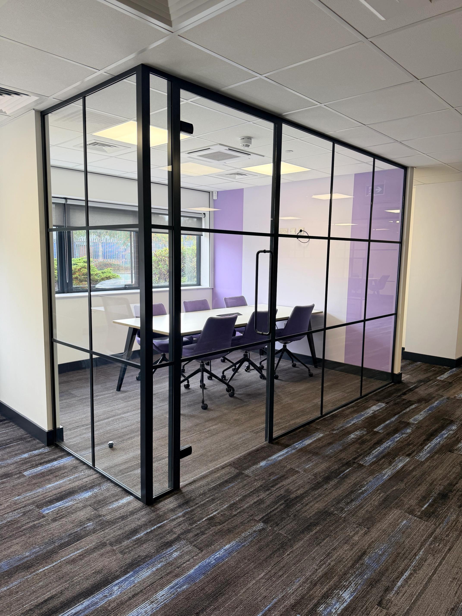
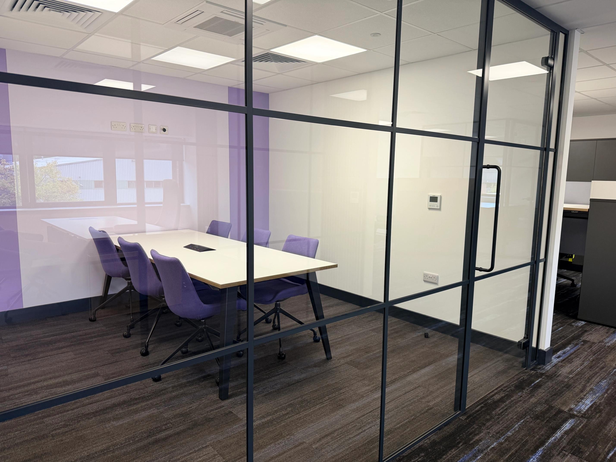
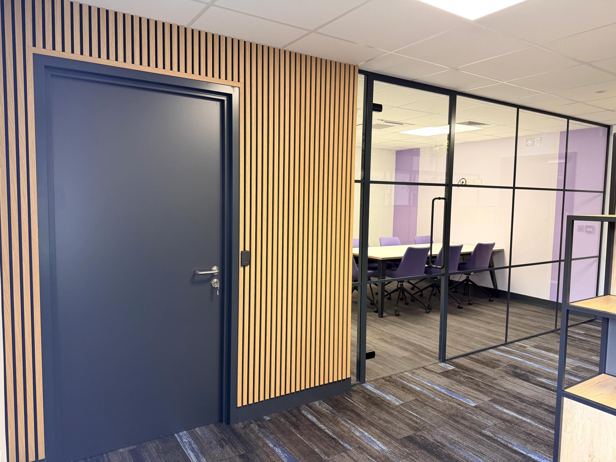
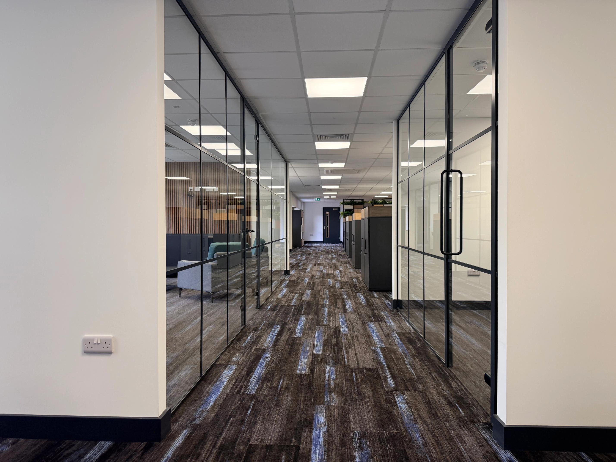
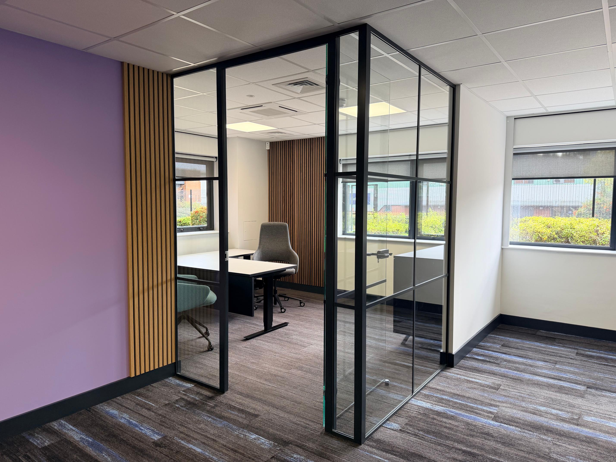
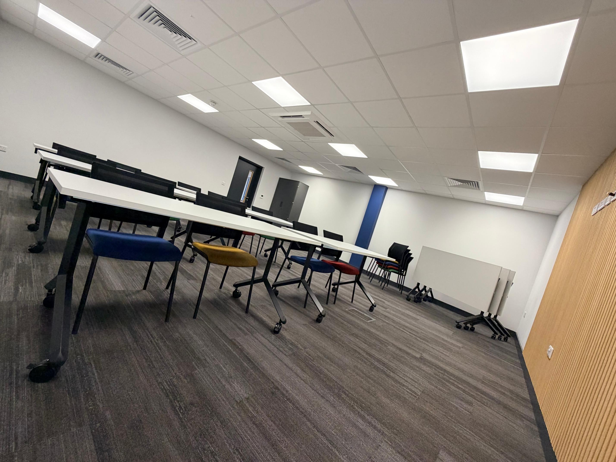
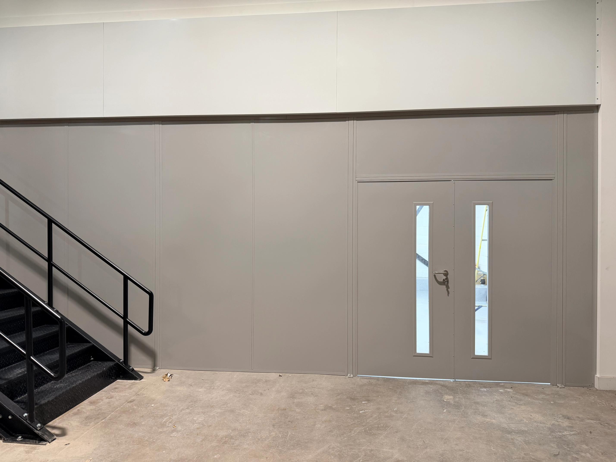
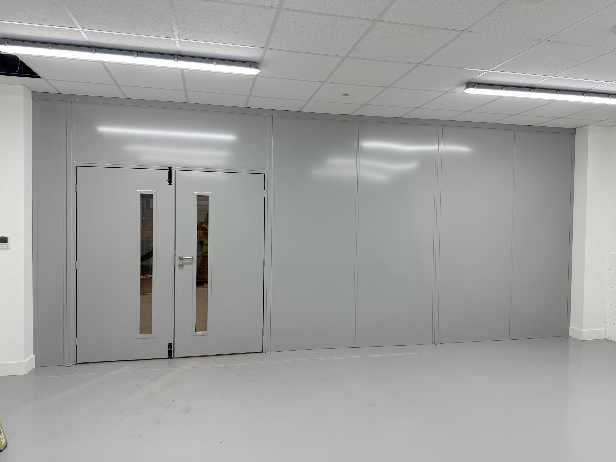
- Partitioning works
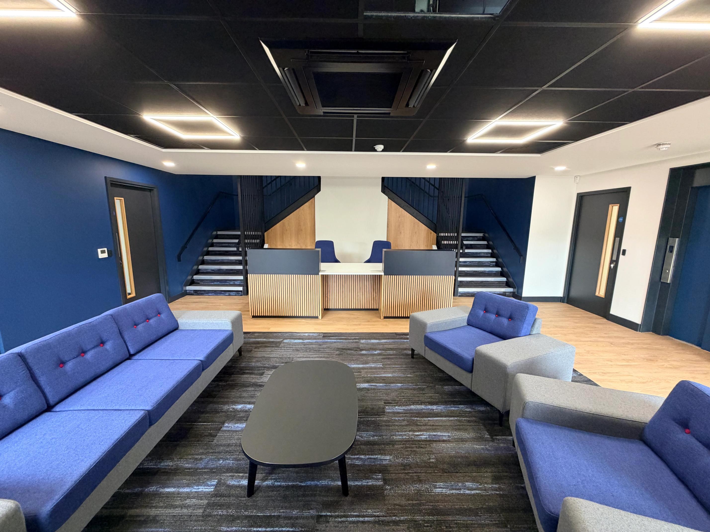
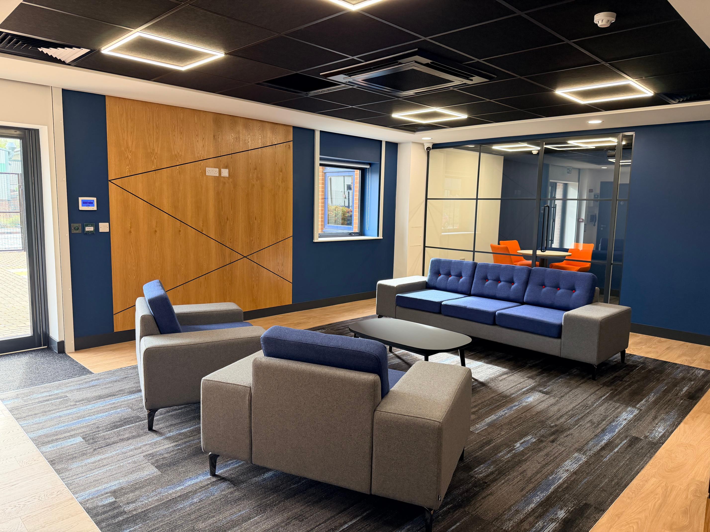
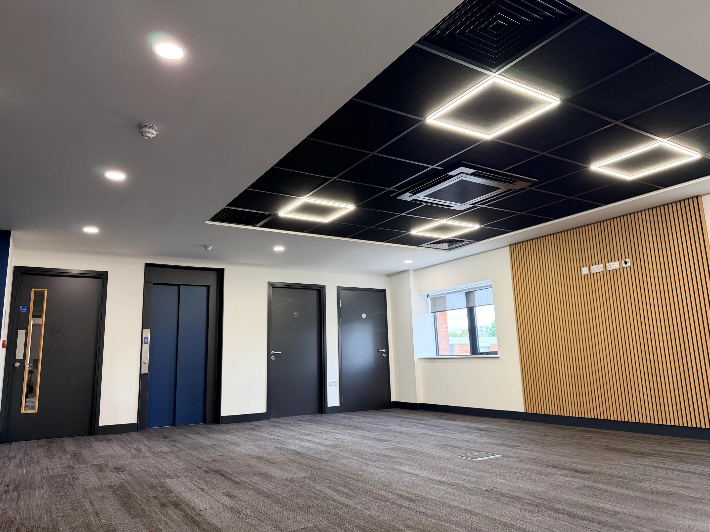
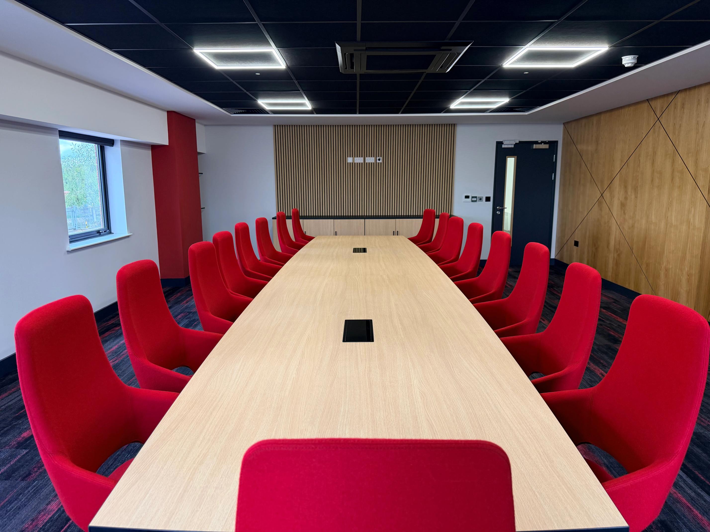
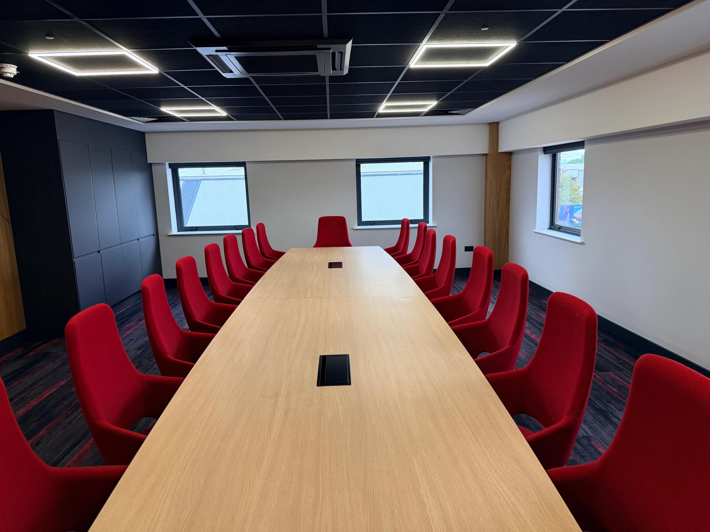
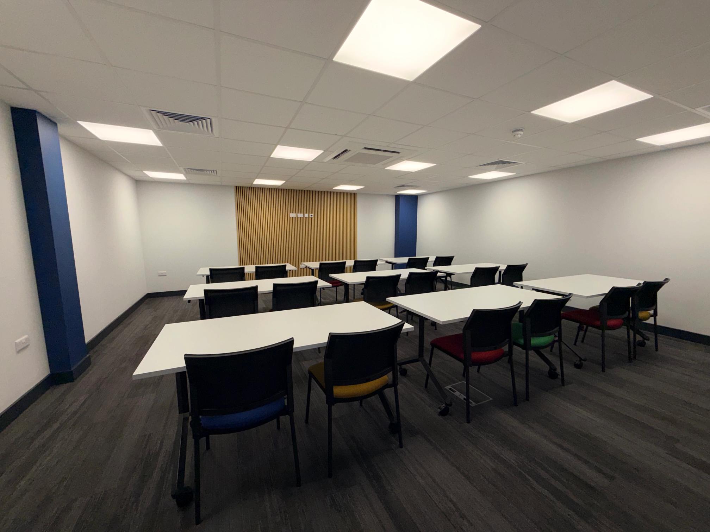
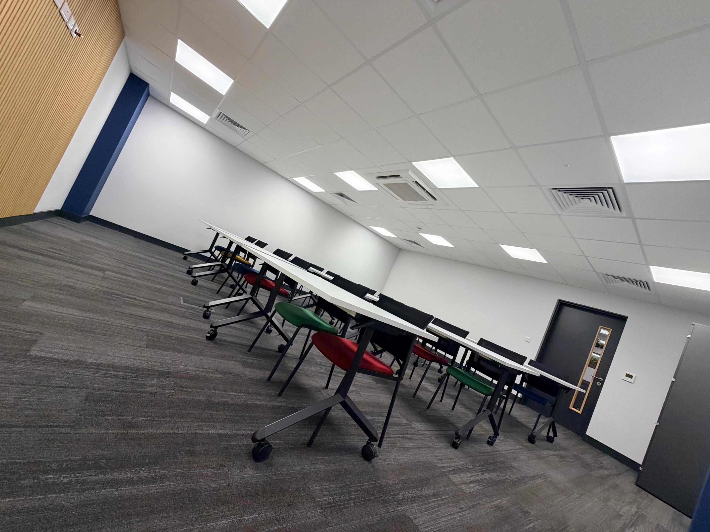
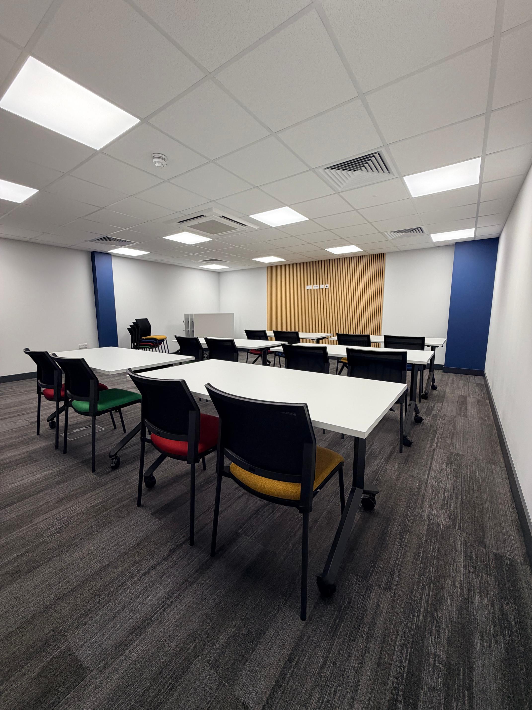
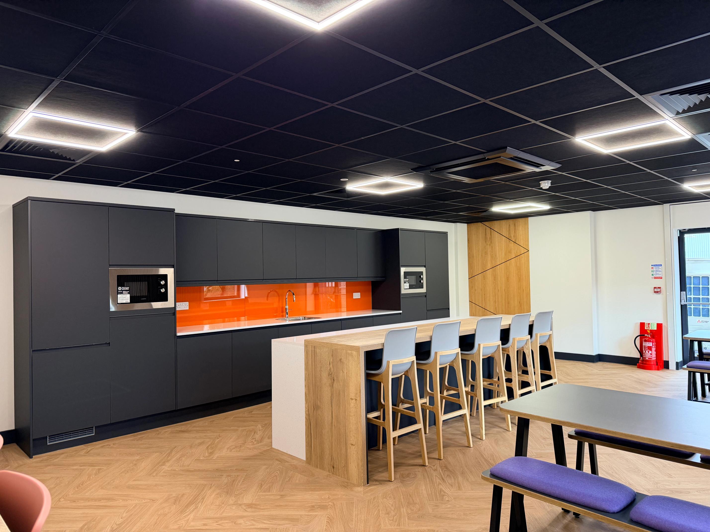
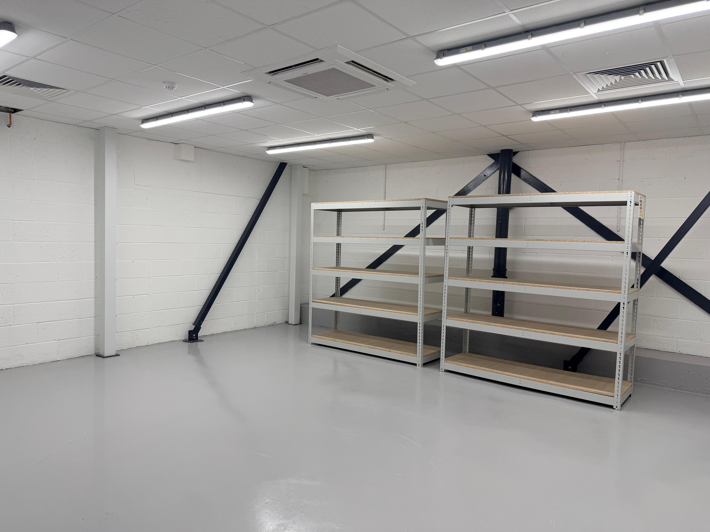
- New suspended ceilings
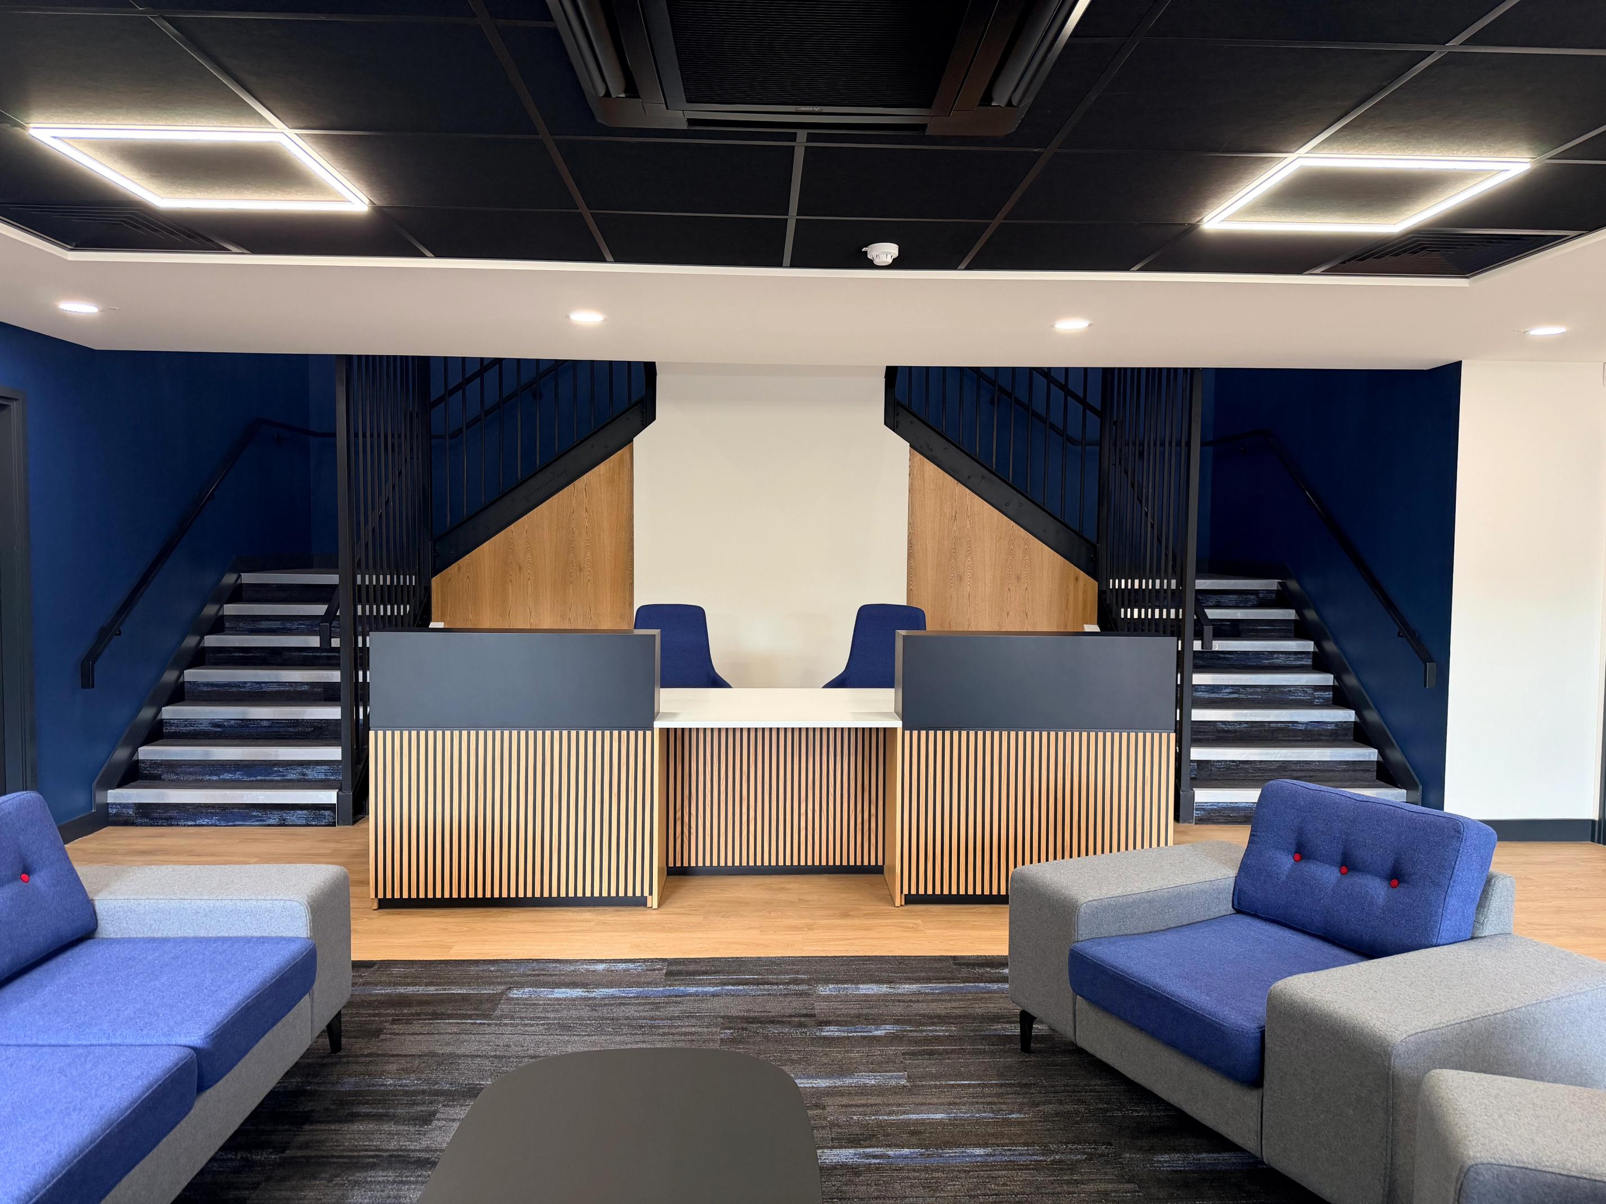
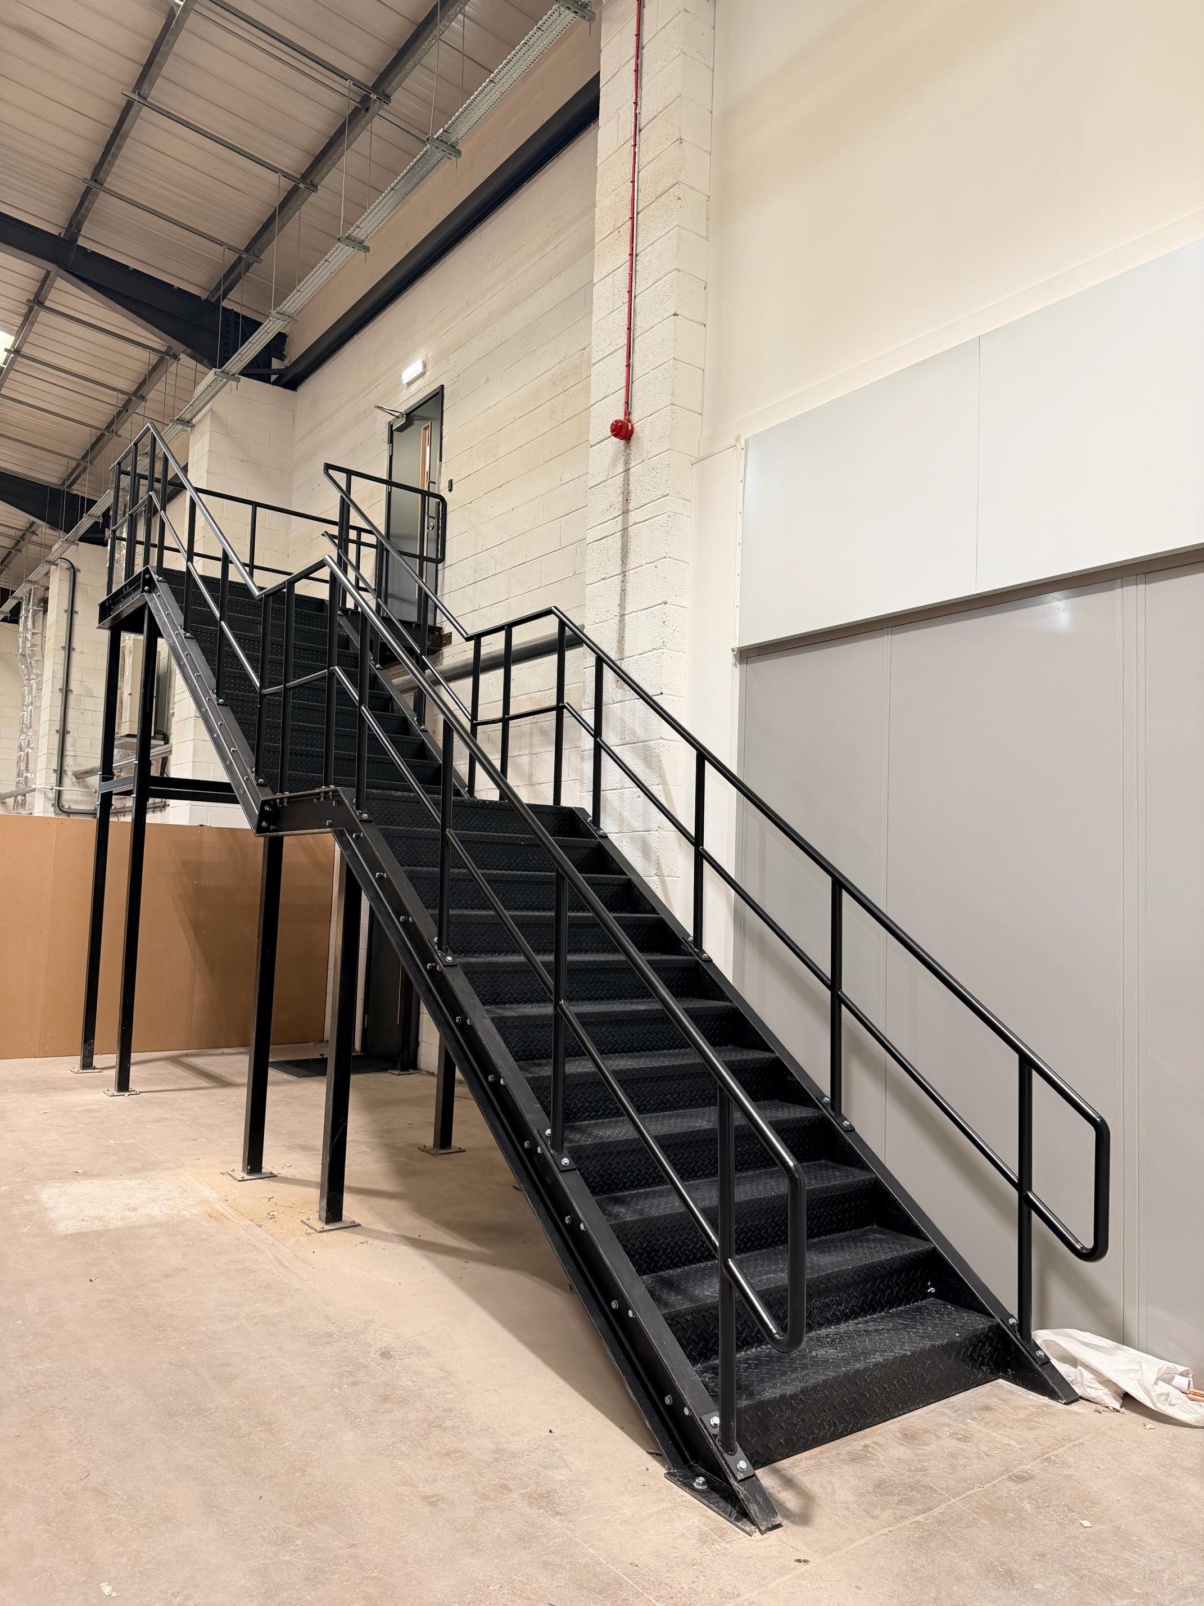
- Design, supply and installation of two new staircases
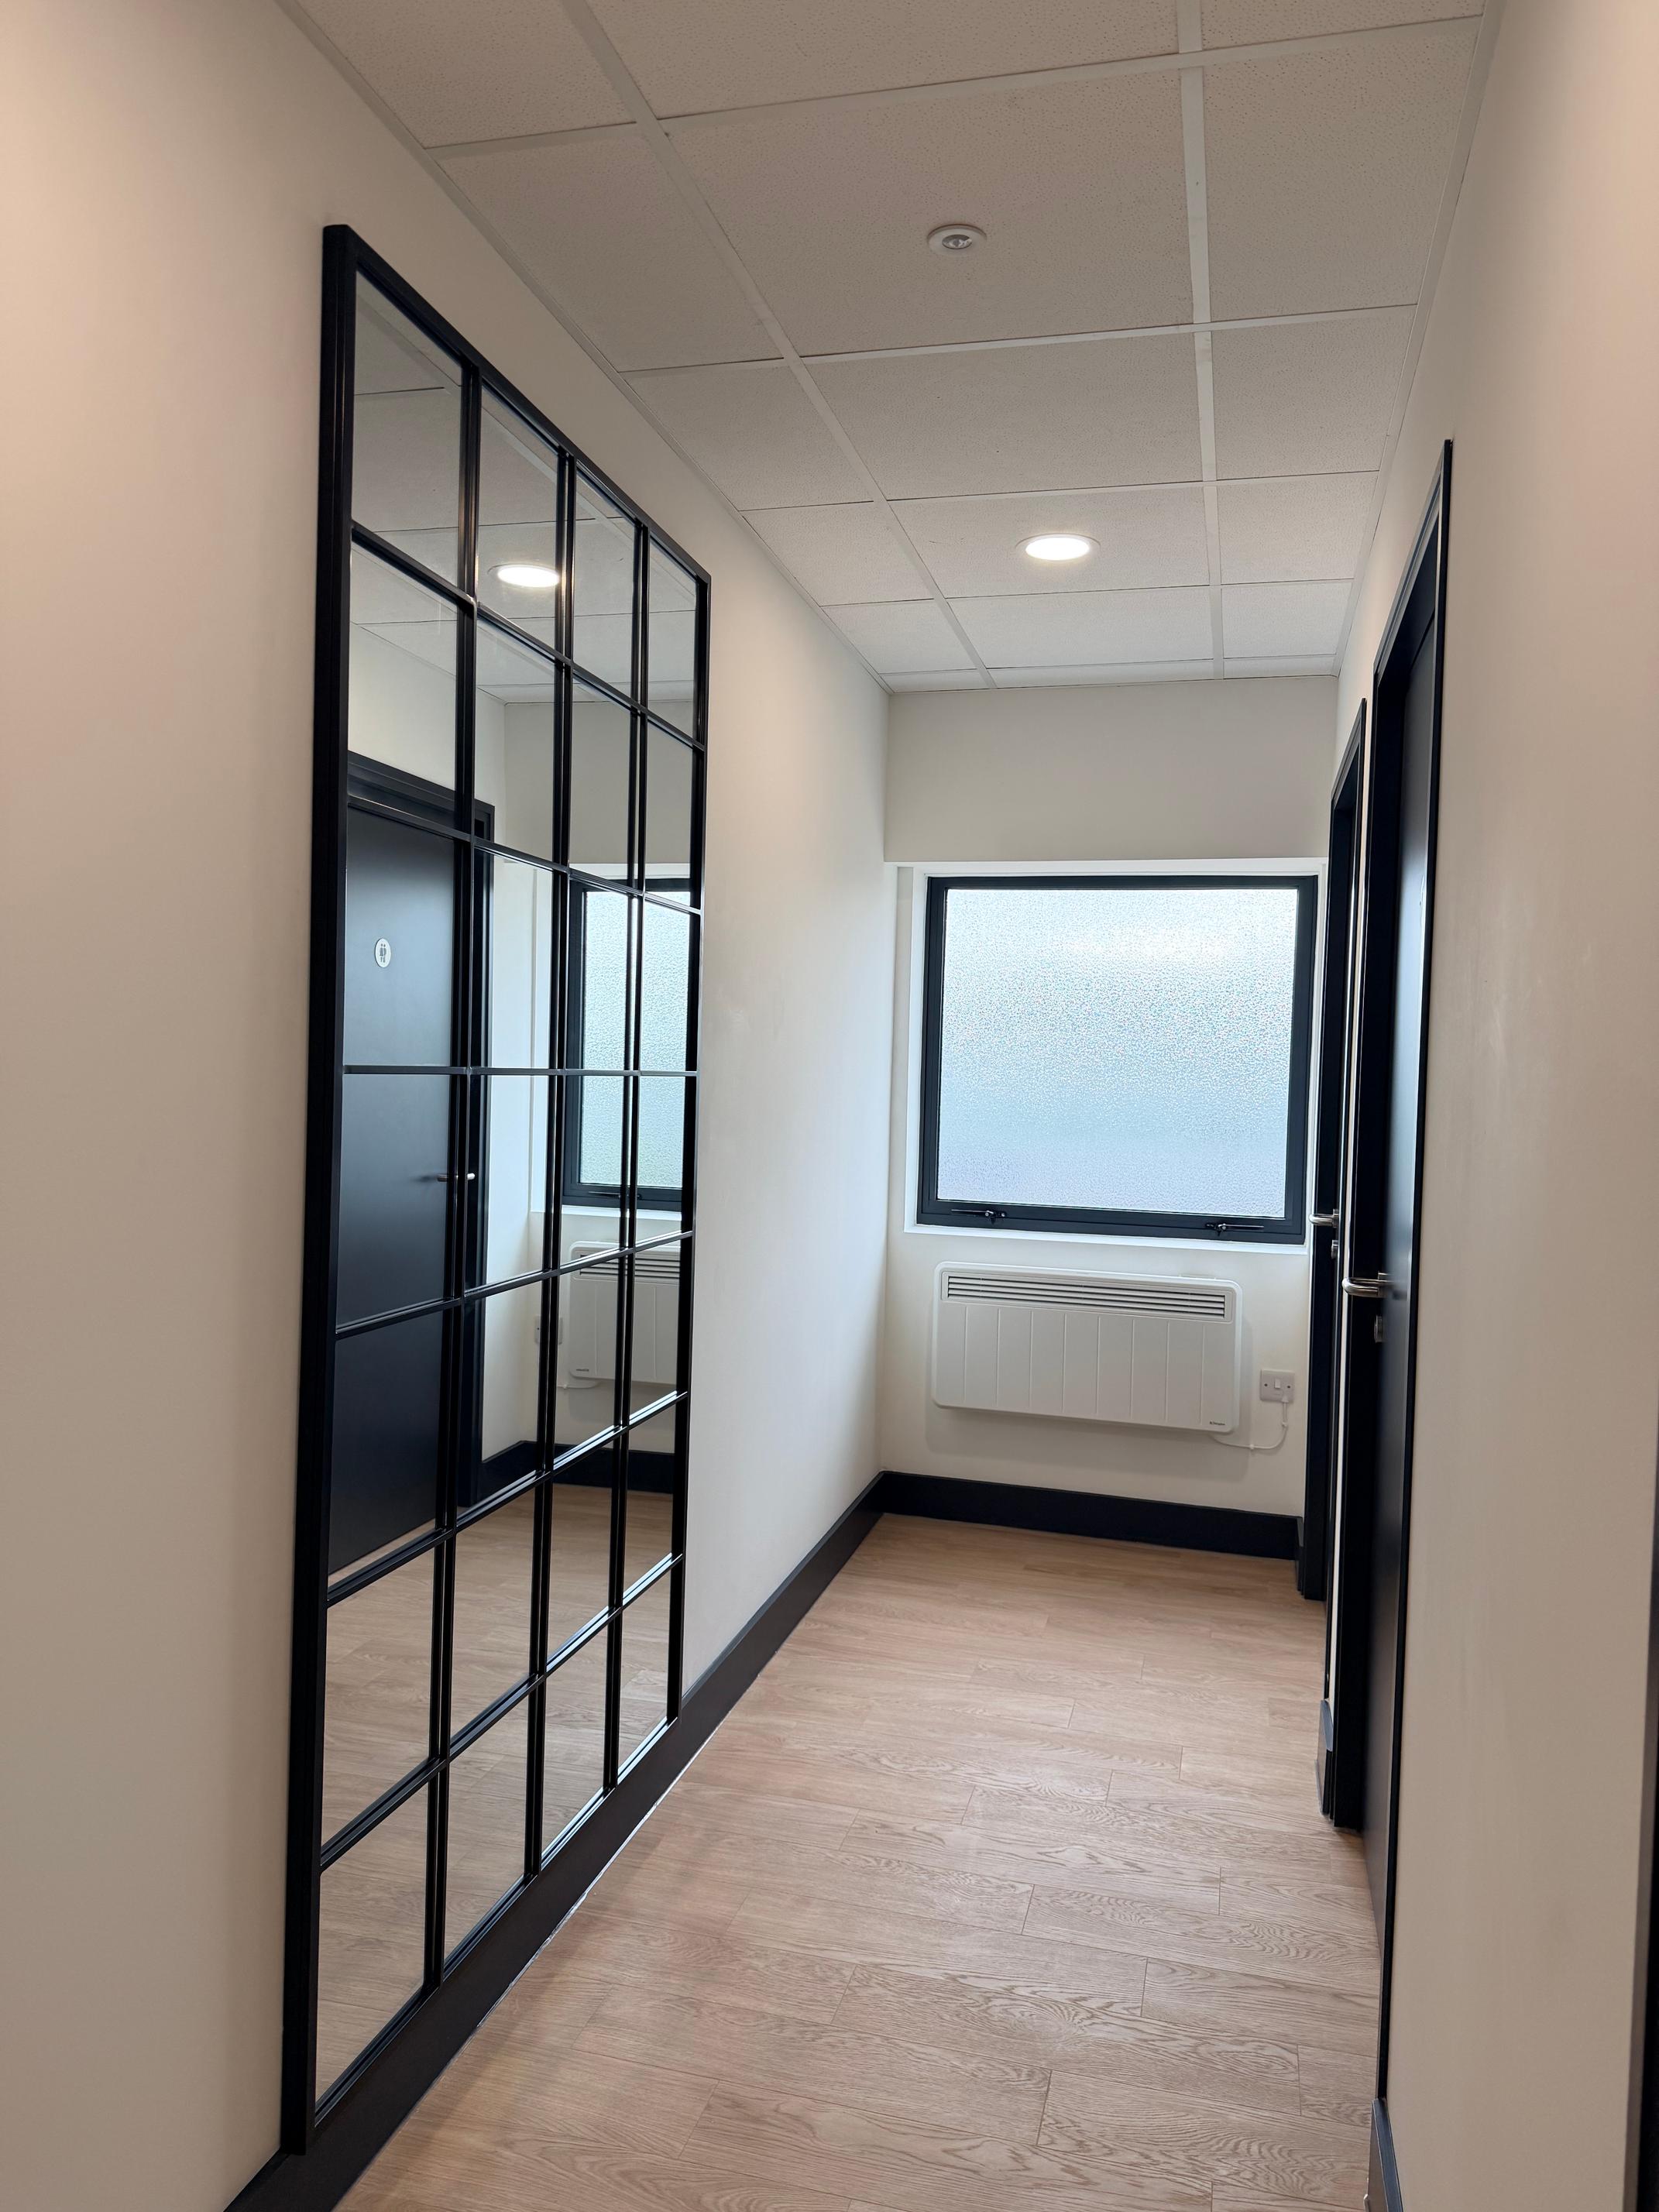
- Installation of new internal doors
- Supply and installation of security roller shutter doors
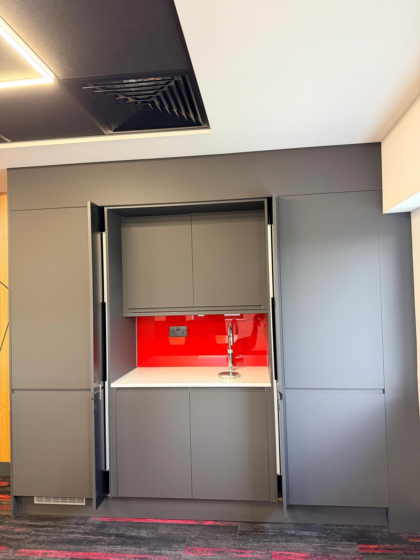
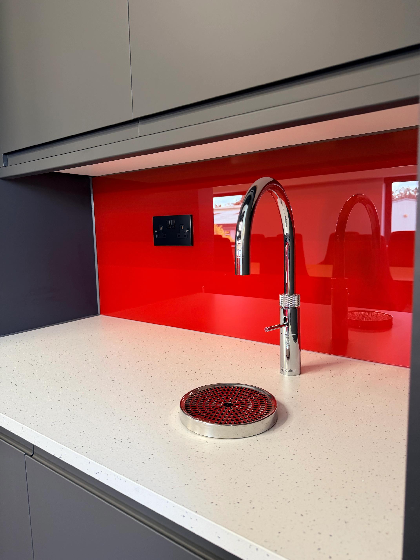
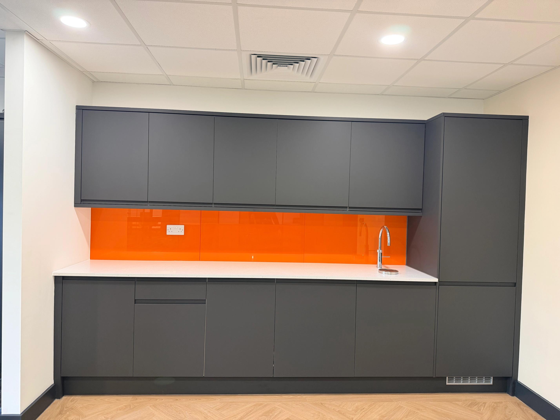
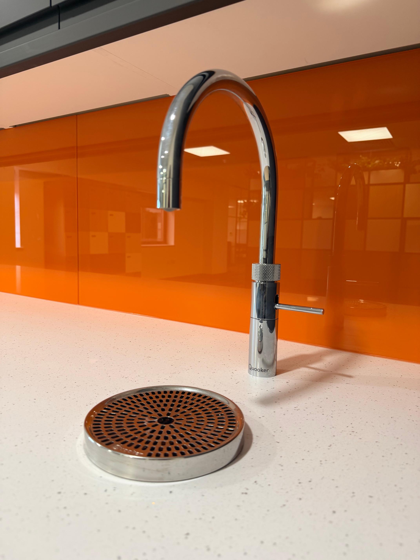
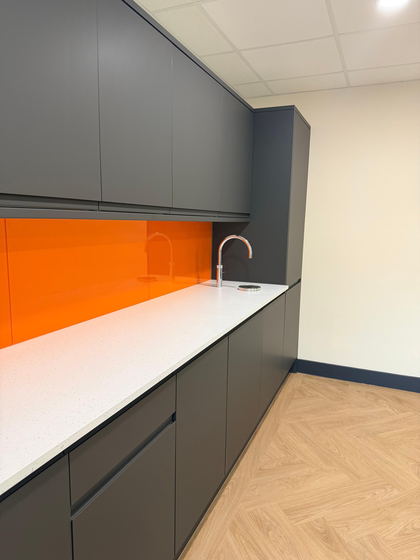
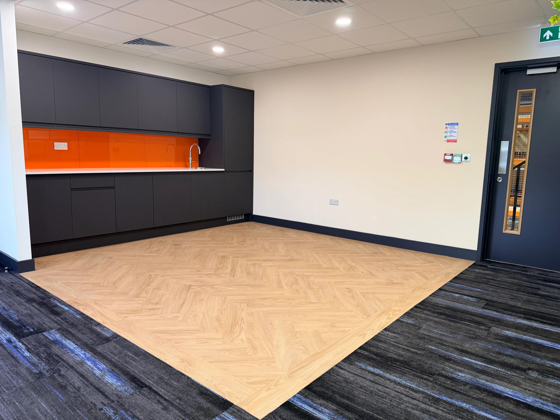
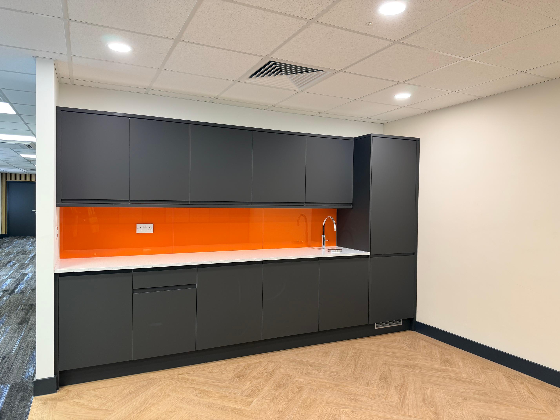
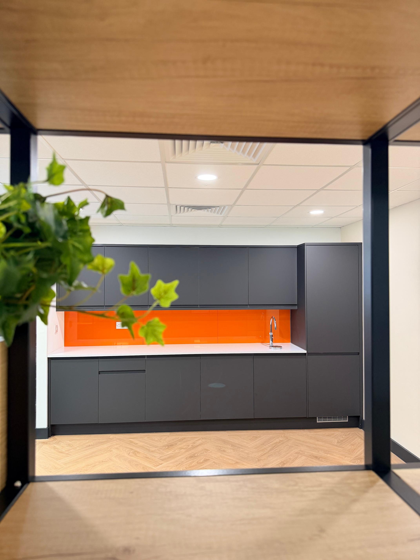
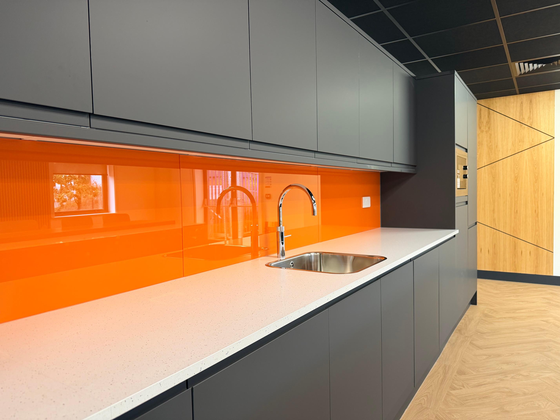
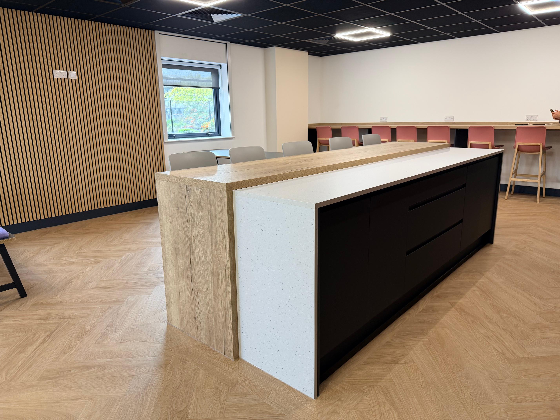
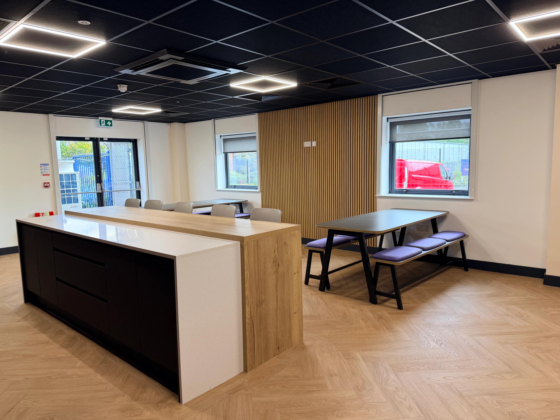
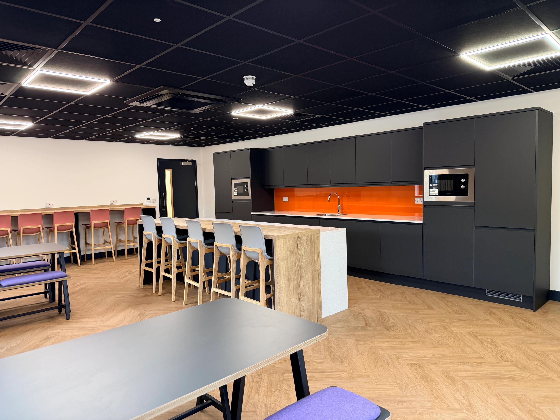
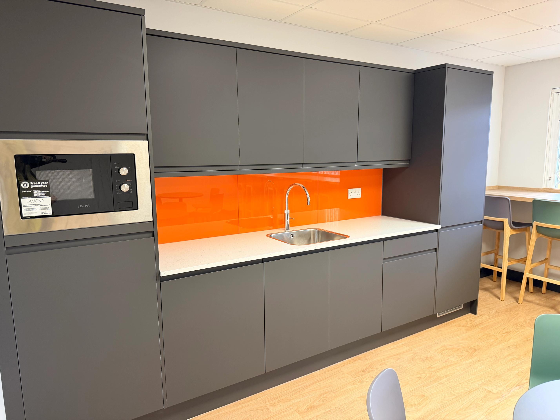
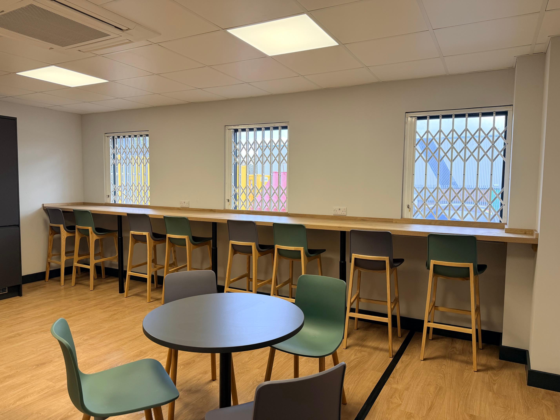
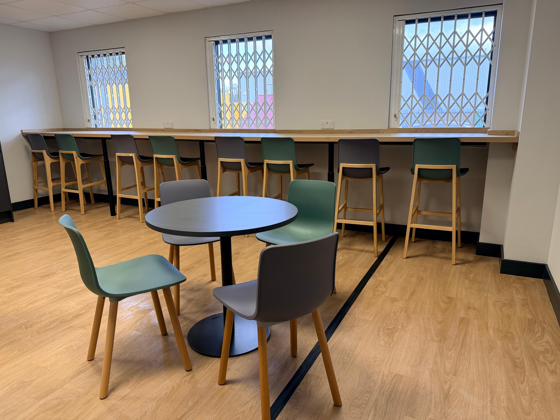
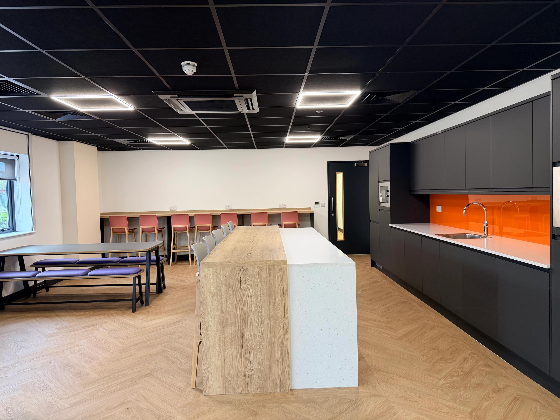
- Main canteen, warehouse canteen and multiple office tea points, including Quooker taps
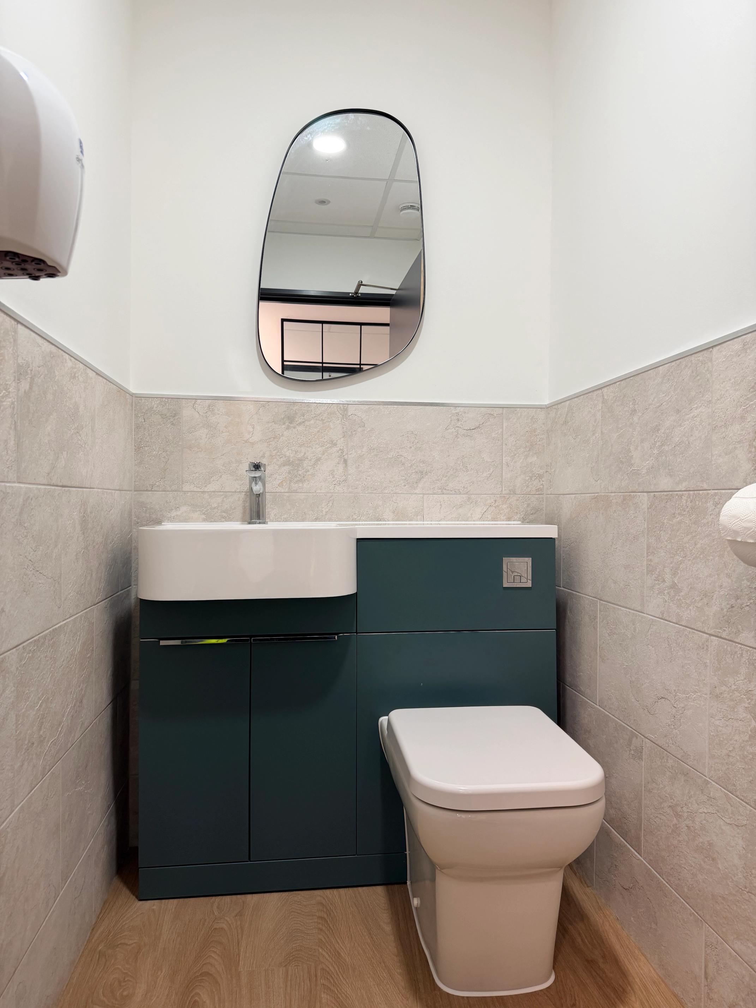
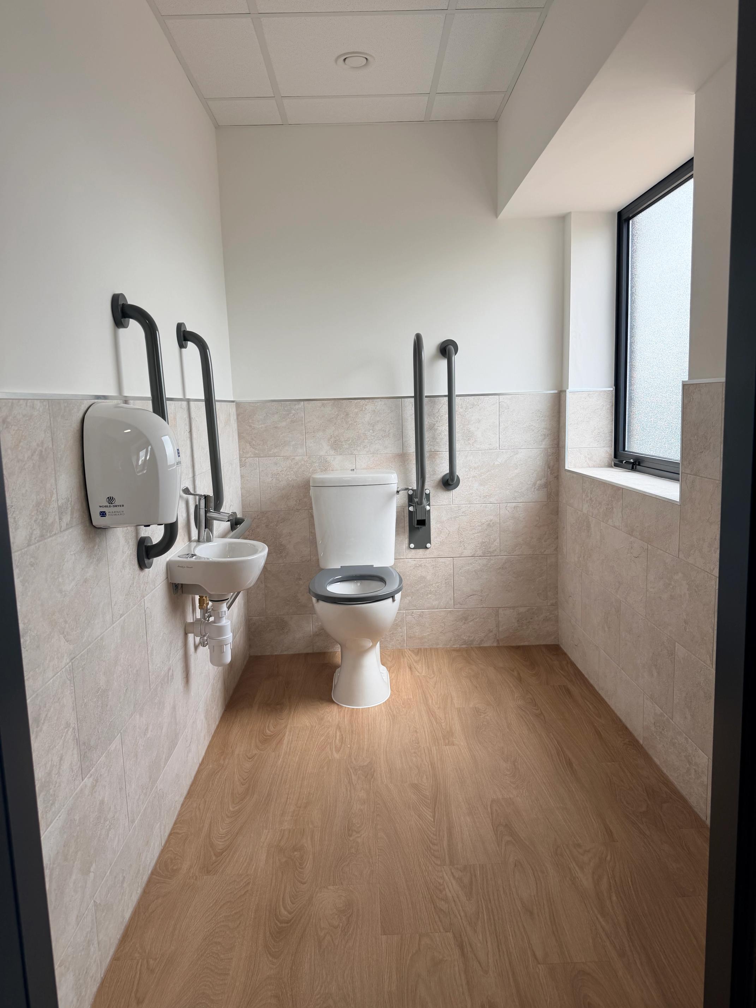
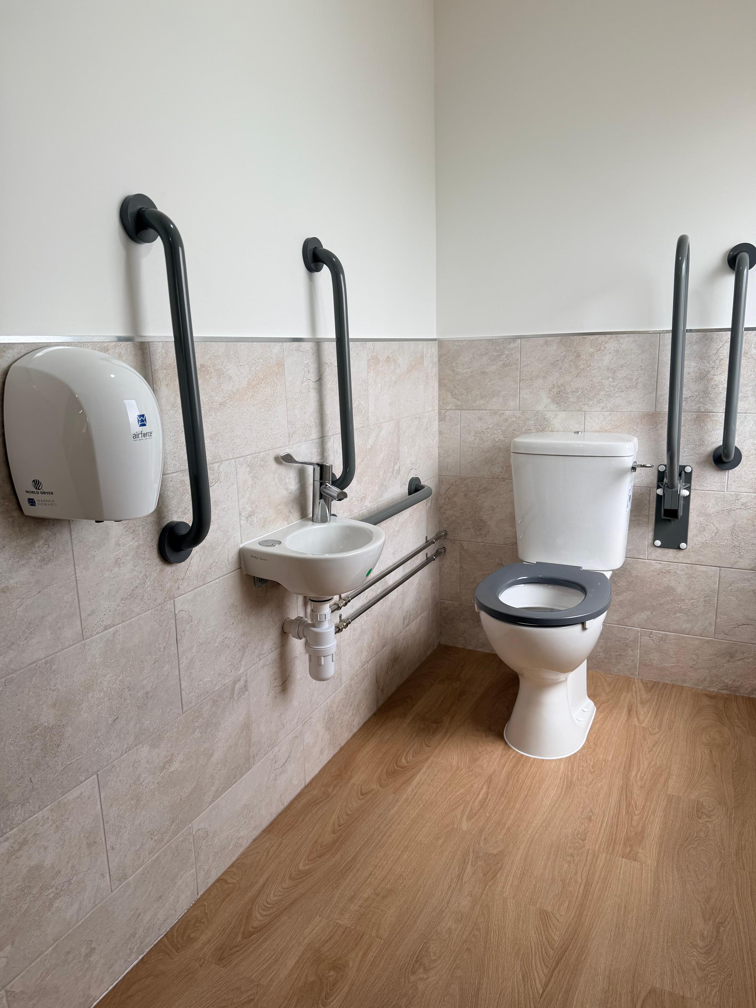
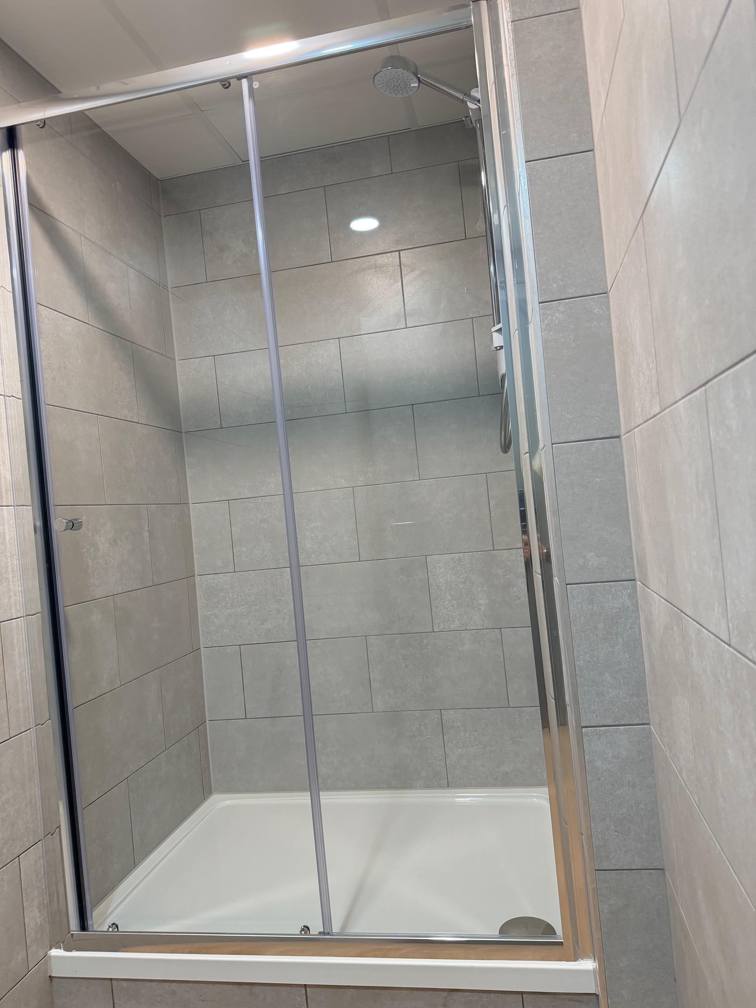
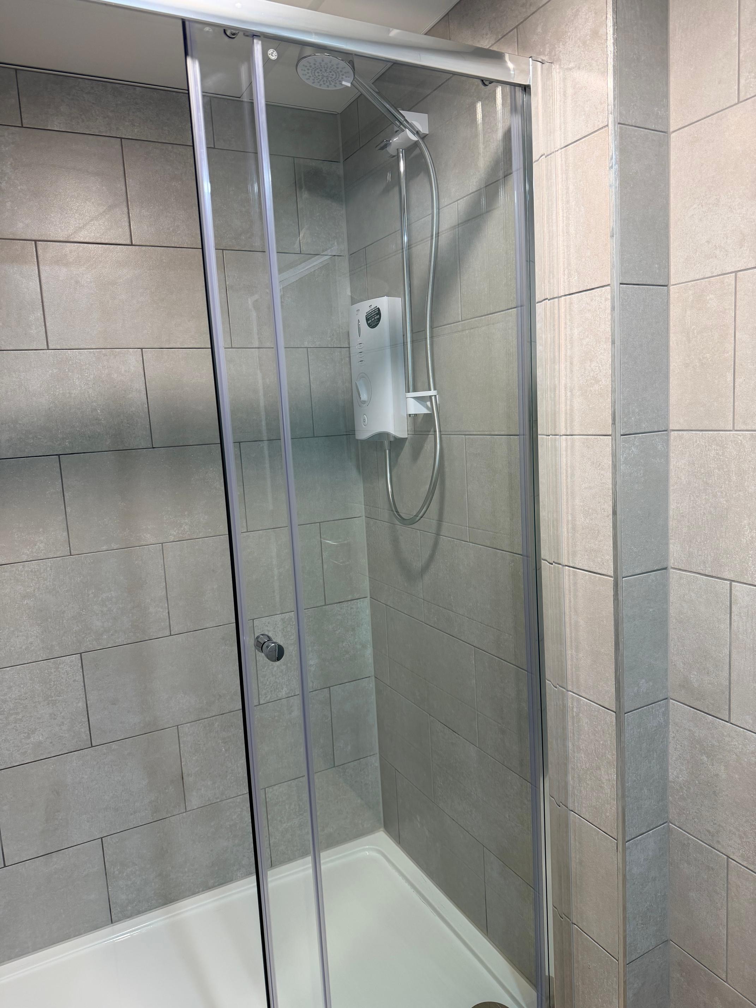
- New toilet and shower blocks, including tiling and extraction
- Complete new air conditioning and ventilation installations
- Upgrade of the existing electrical distribution board
- Increased electrical supply capacity to the building
- Complete rewire to the new office layout, including data and power
- New suspended ceiling lights and emergency lighting throughout
- Fire alarm works
- Access control, intruder alarm and CCTV works
- Intercom installation
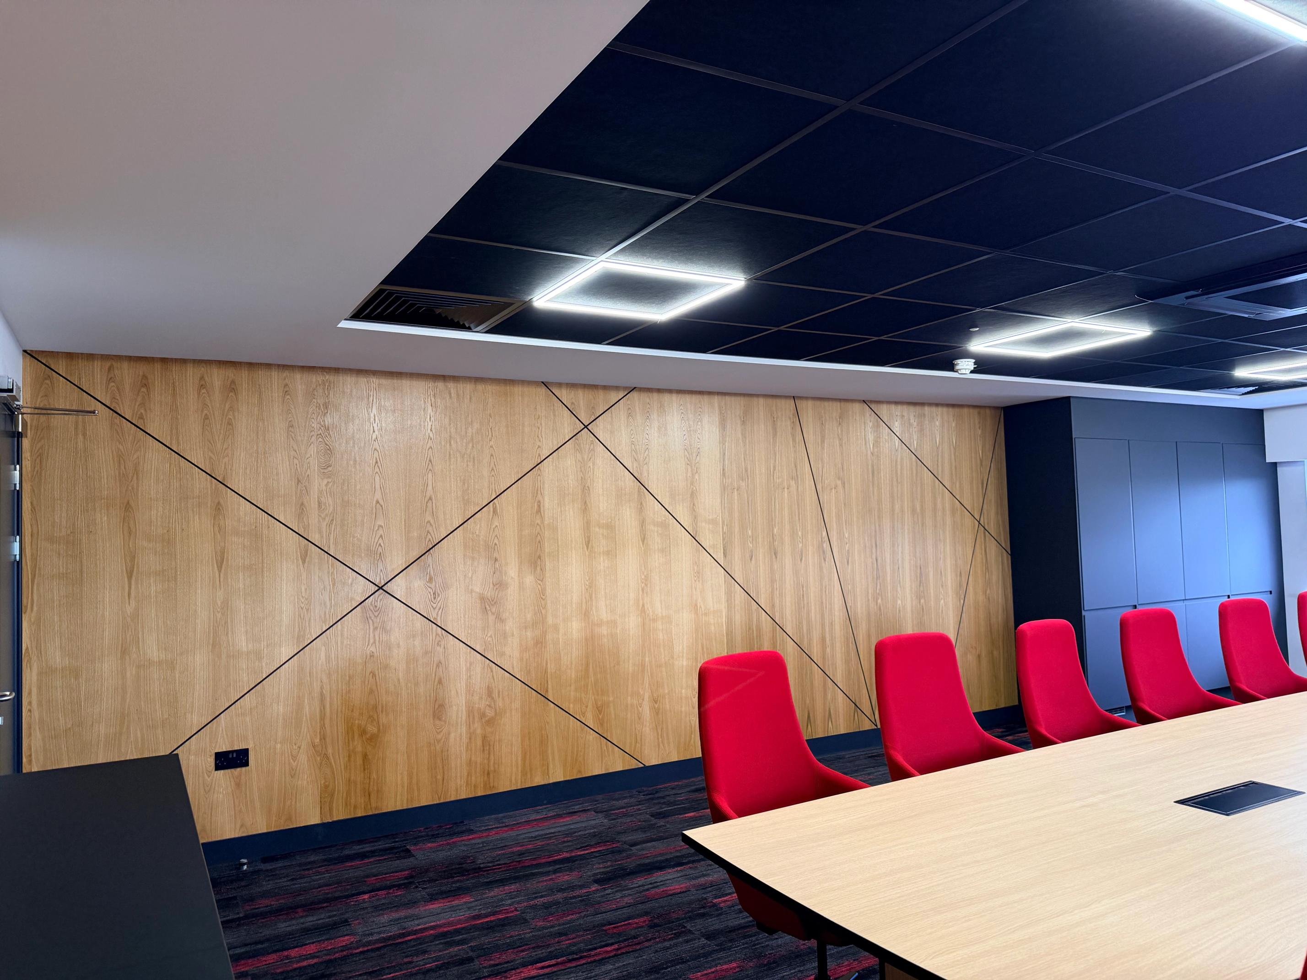
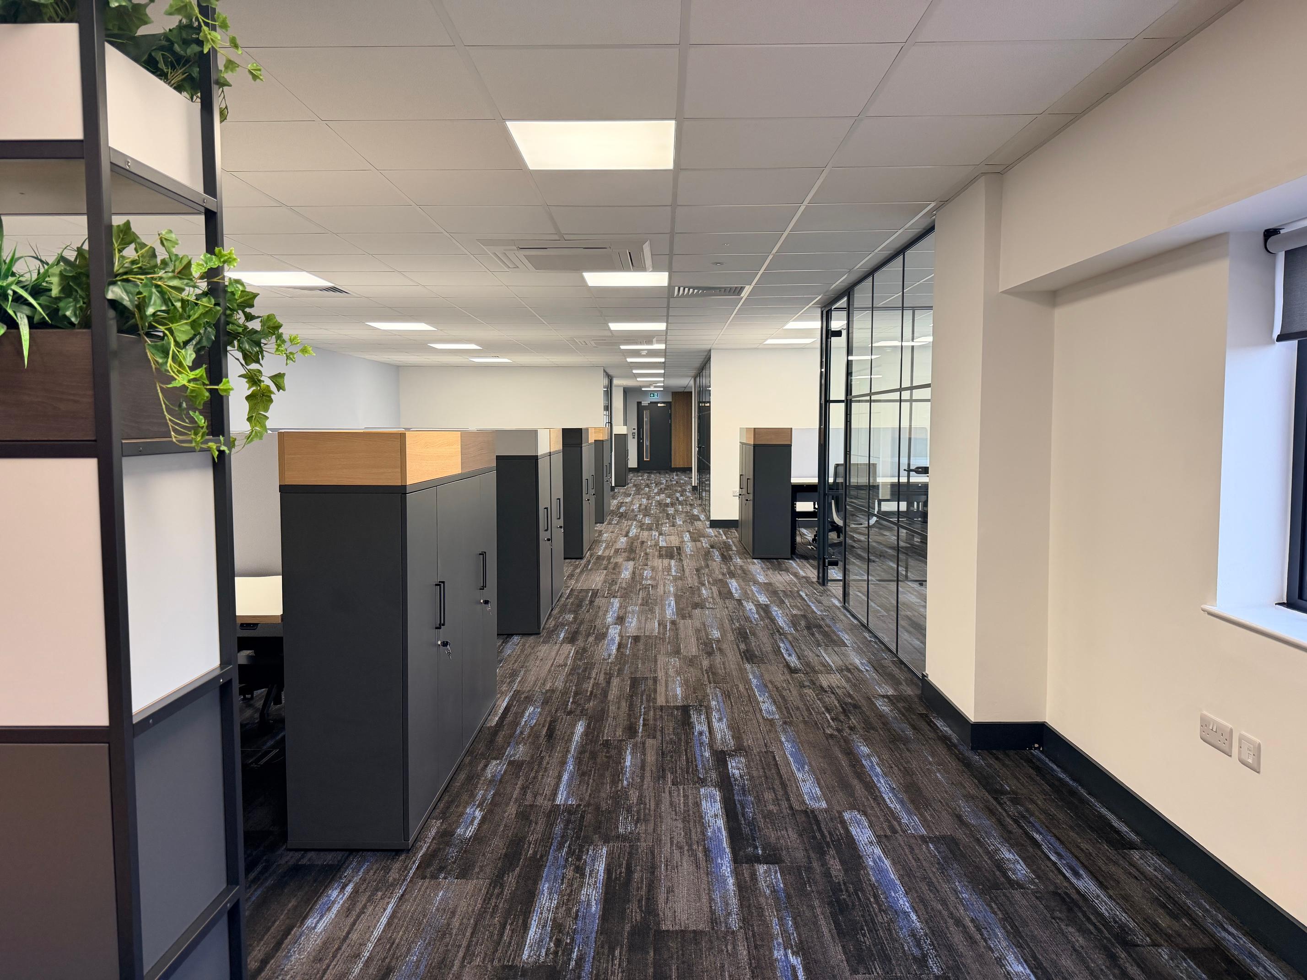
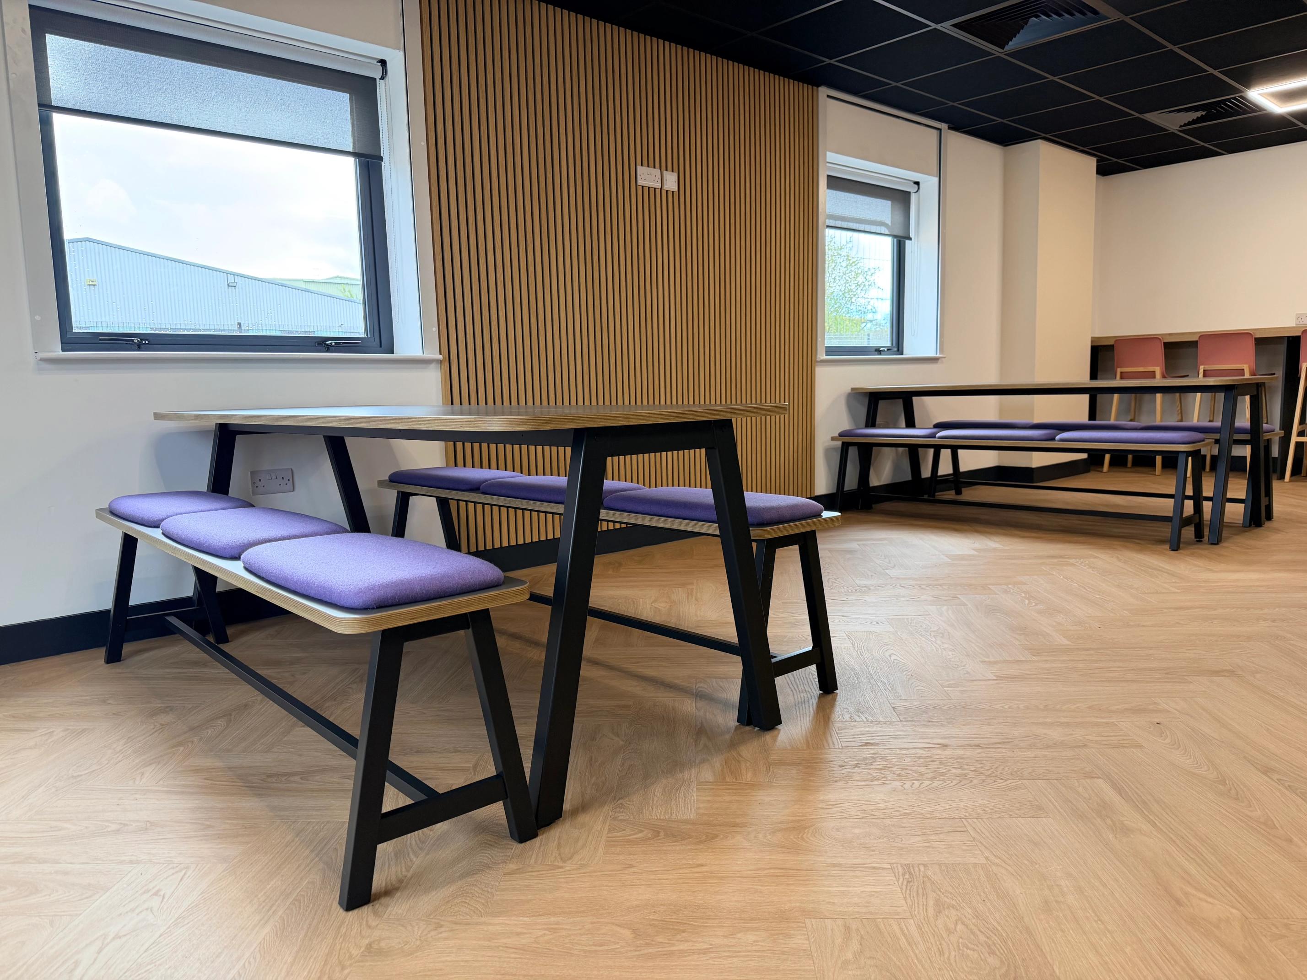
- New carpet and vinyl flooring
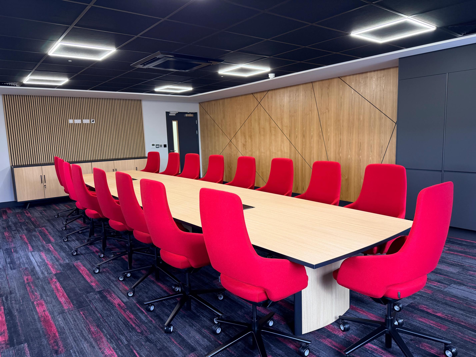
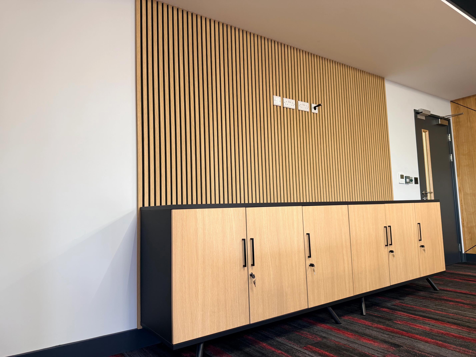
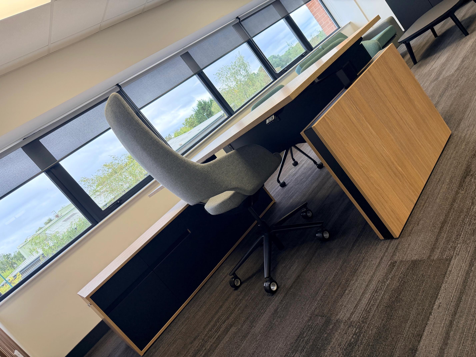
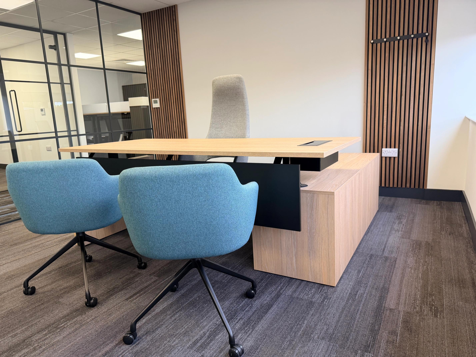
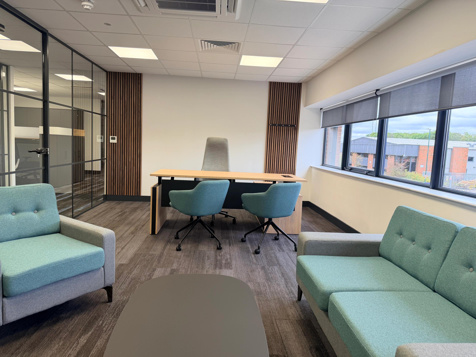
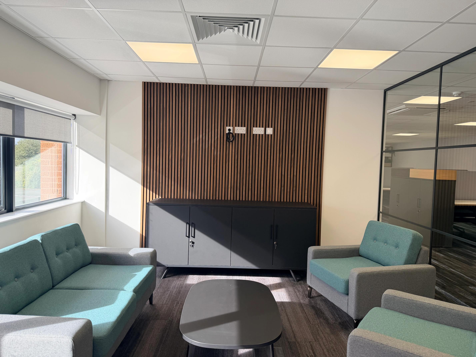
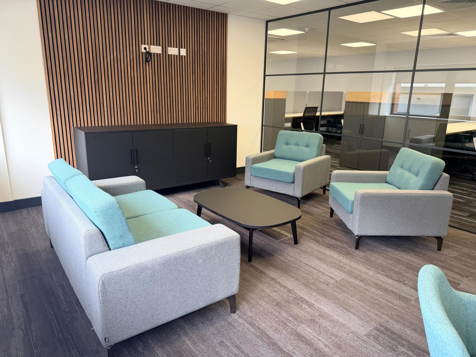
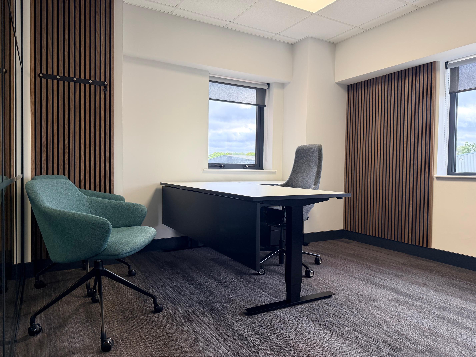
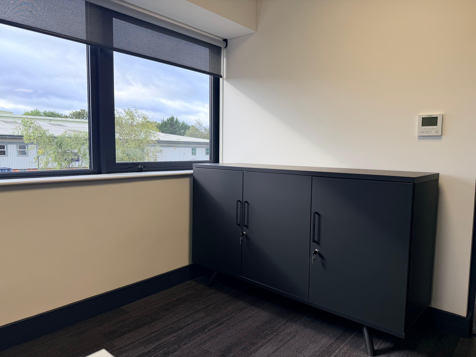
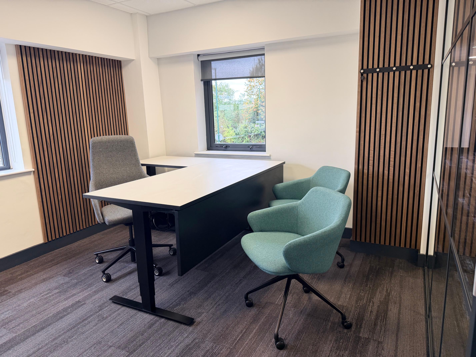
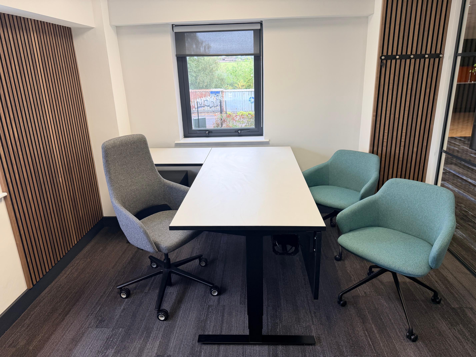
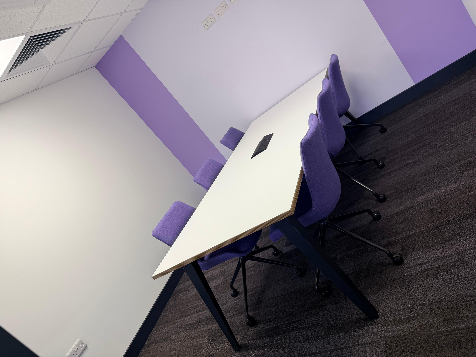
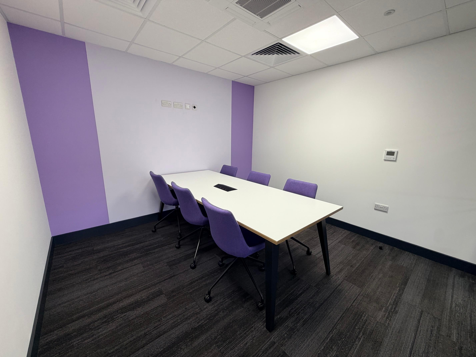
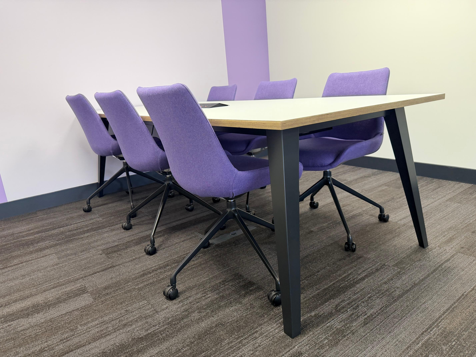
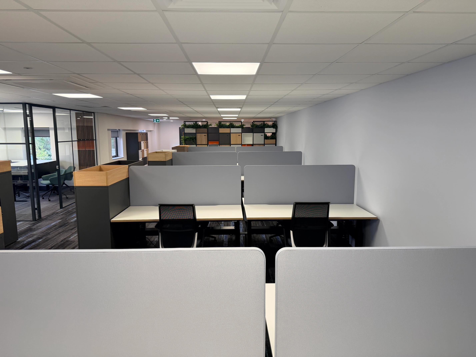
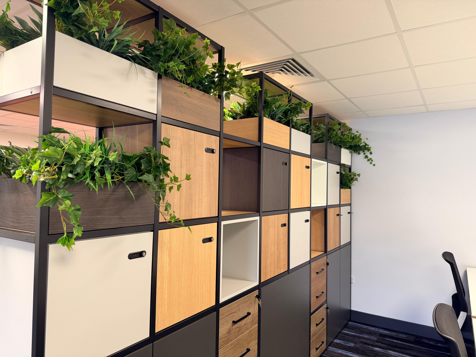
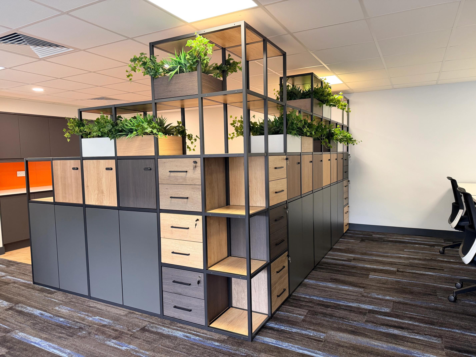
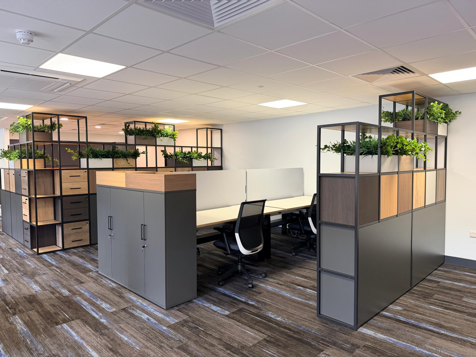
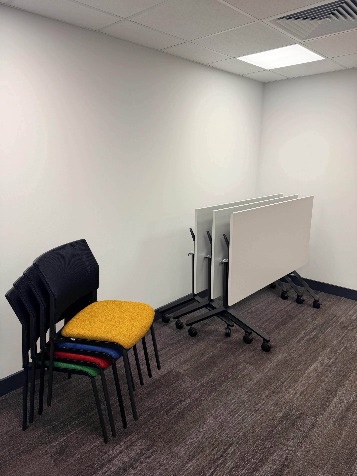
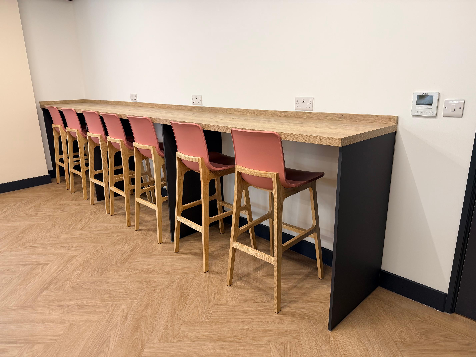
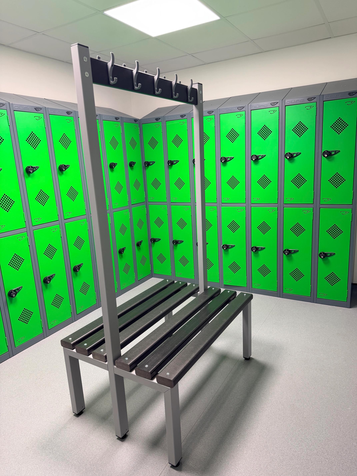
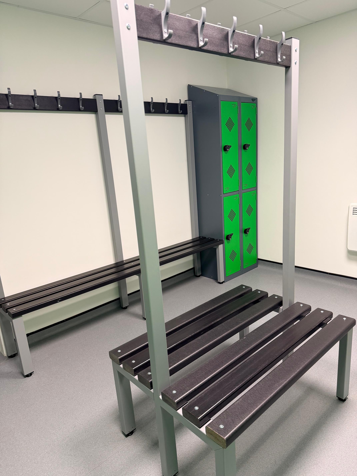
- New furniture supplied and installed throughout
- Decoration throughout
- Accessories supplied and installed, including mirrors, artificial plants and acoustic ceiling rafts
- External fire exit door works
- External signage
- Perimeter fencing, including bi-fold gate, pedestrian access gate, cantilever sliding gate and emergency exit gate
How did these services help to solve the problem they had?
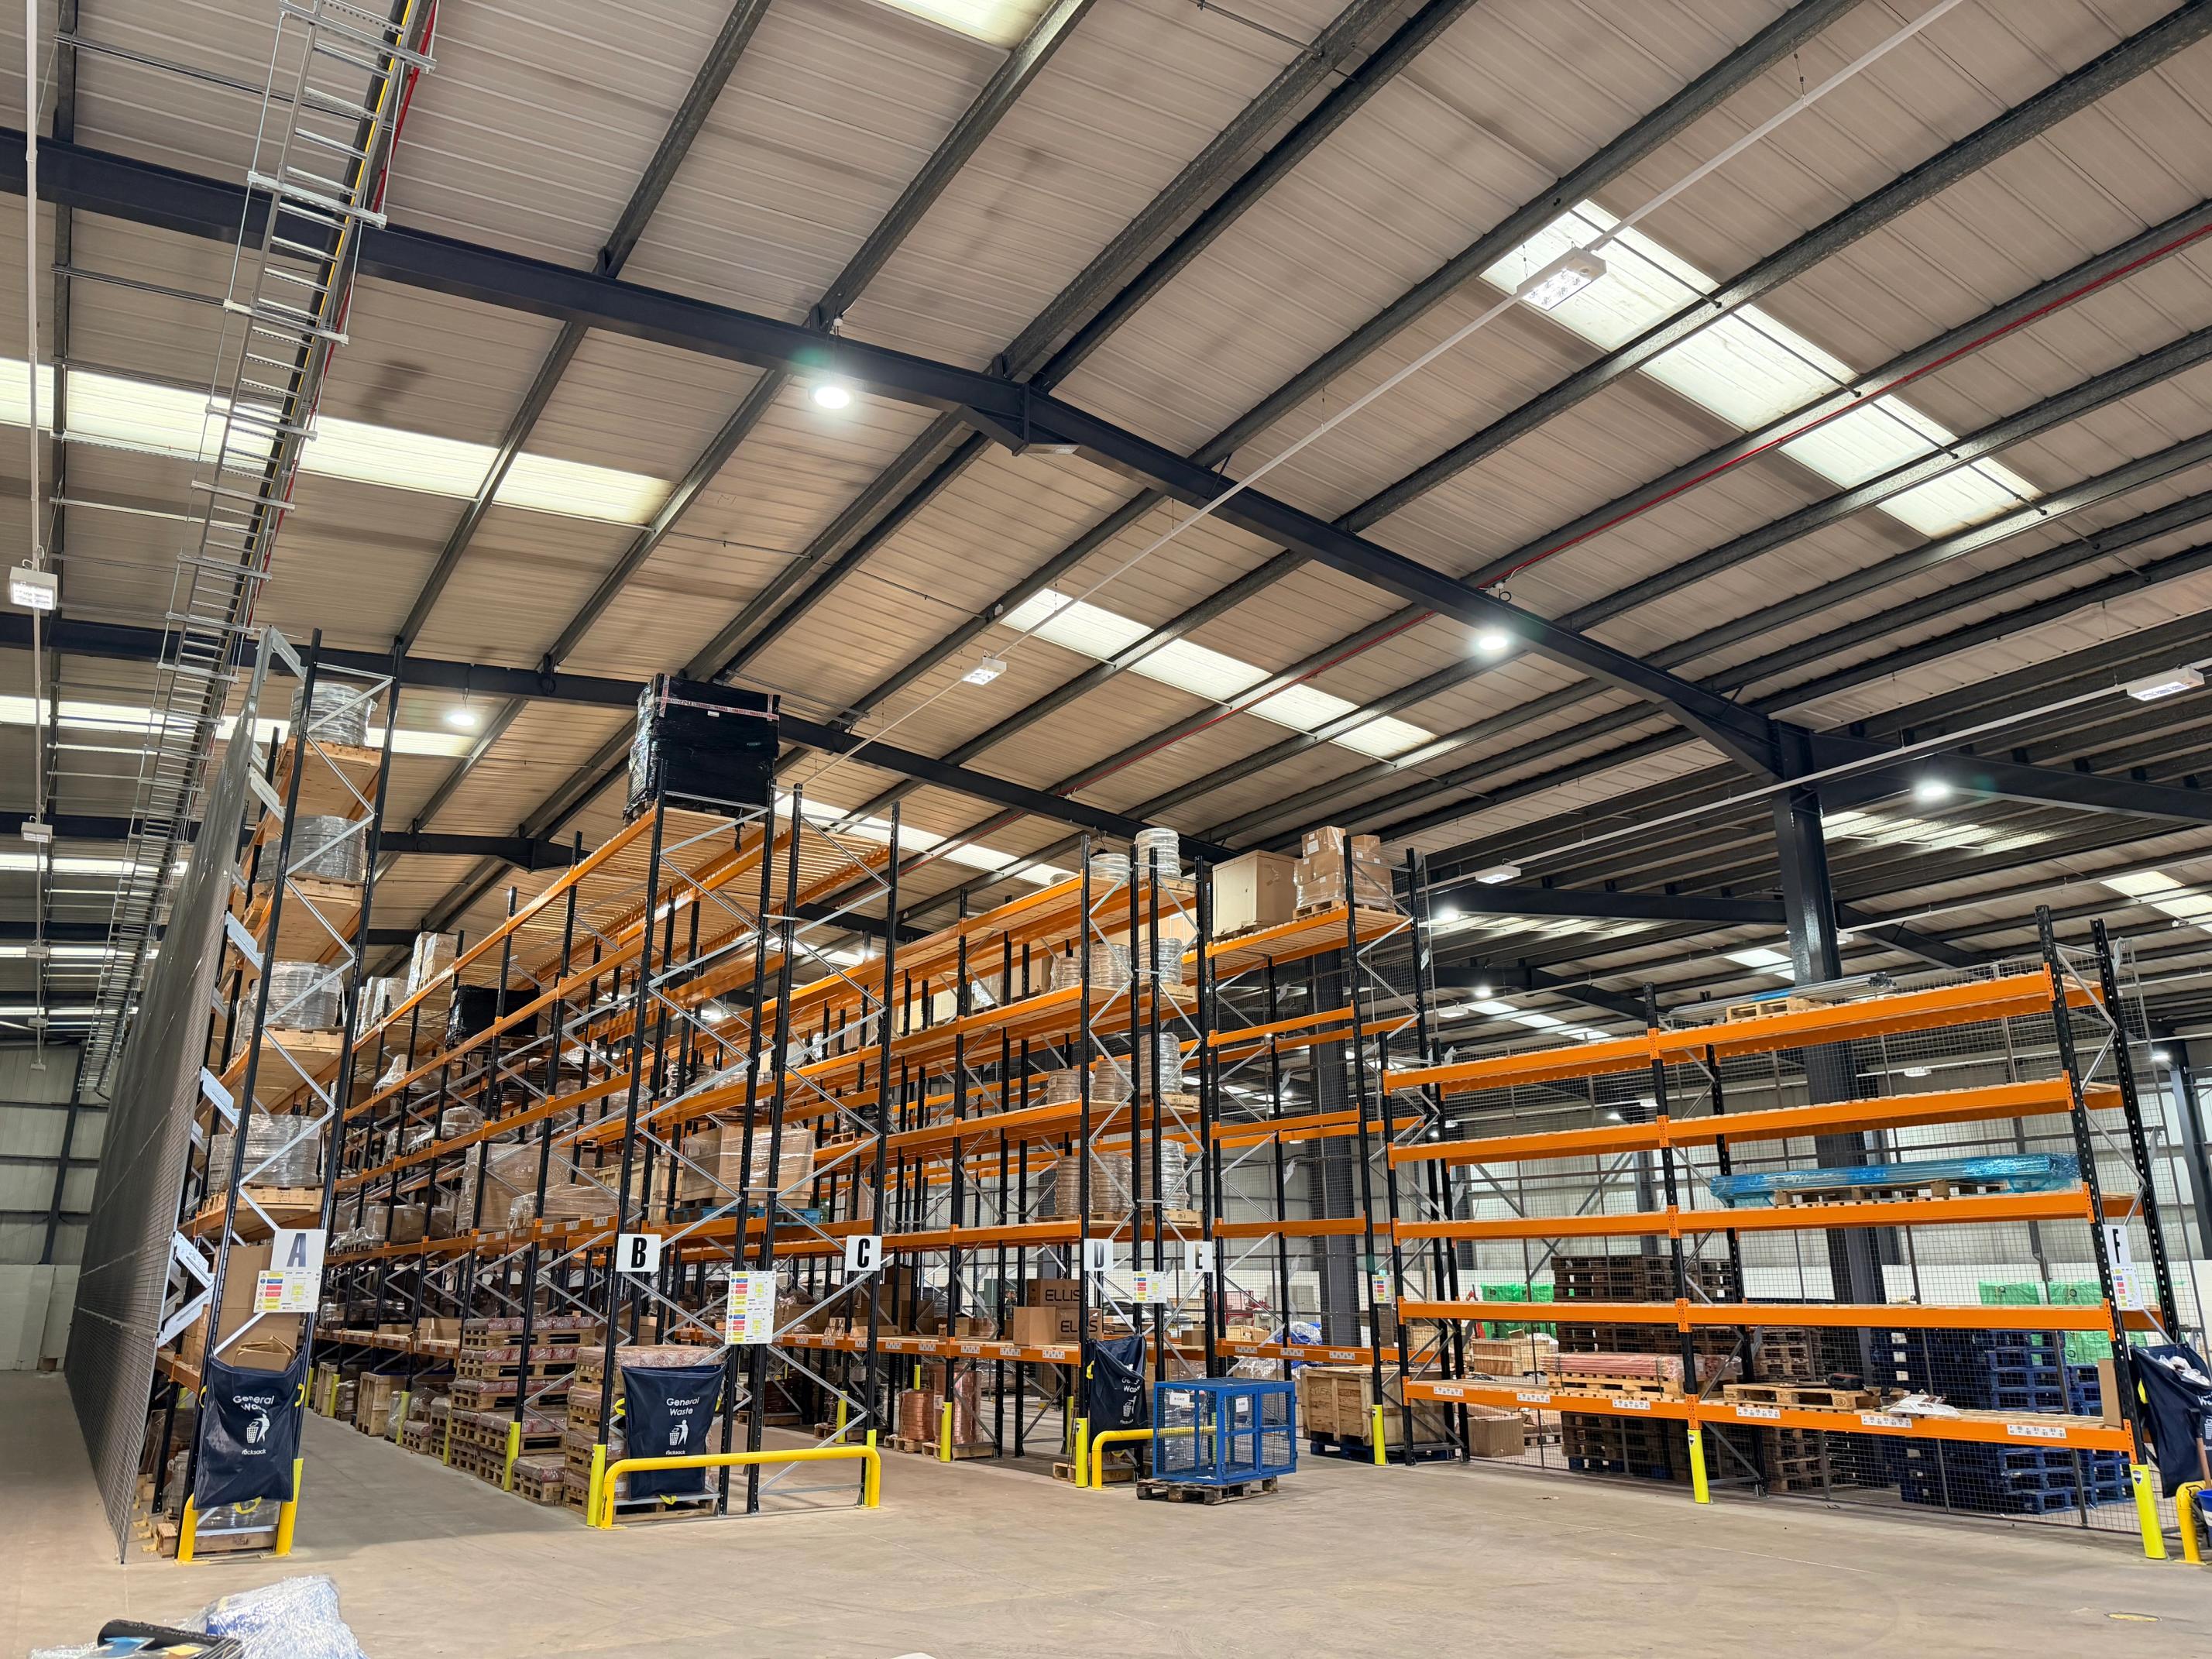
Our full-service approach allowed us to completely transform the existing building around the client's current and future requirements. By stripping the space back to shell and reconfiguring the layout, we were able to create modern, practical office, warehouse and welfare facilities, while upgrading the building's electrical, data, ventilation, lighting and security infrastructure to support future growth.
Managing the entire project under one contractor also ensured that the structural, mechanical, electrical, security and finishing works were fully coordinated from start to completion. This gave the client a single point of contact and a complete fit-out solution, from the initial strip-out through to the final furniture, decoration and external works.