

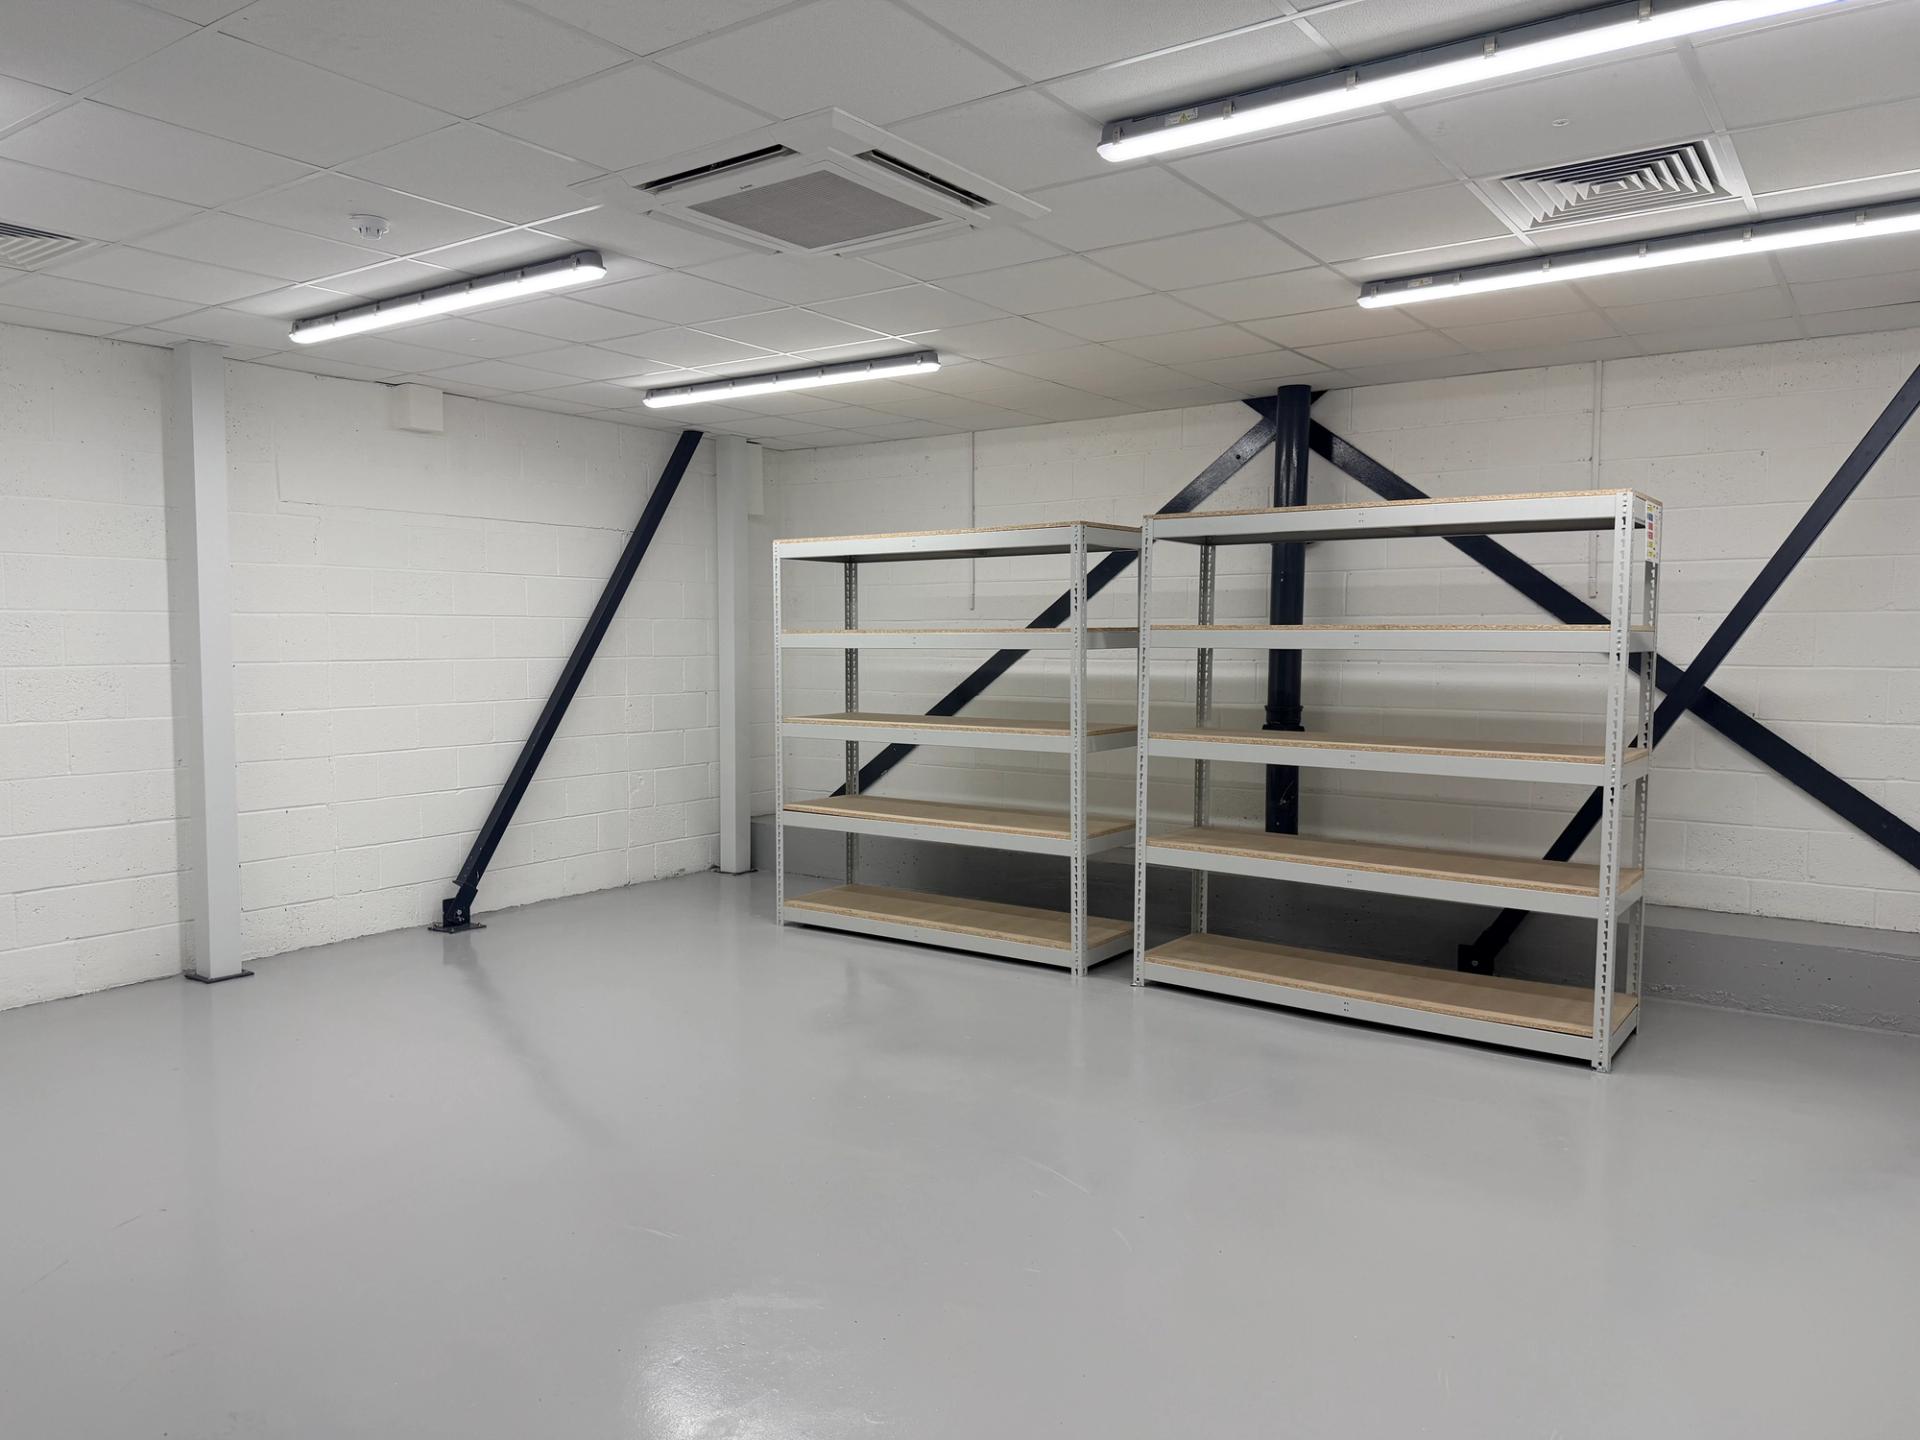
Warehouse Fit Out & Design
 Warehouse Fit Out & Design
We design and fit out warehouse space that works for how you actually operate, from racking layouts and mezzanine decks through to offices, welfare facilities and loading areas.
 Warehouse Fit Out & Design
Warehouse Space Designed Around Your Operation
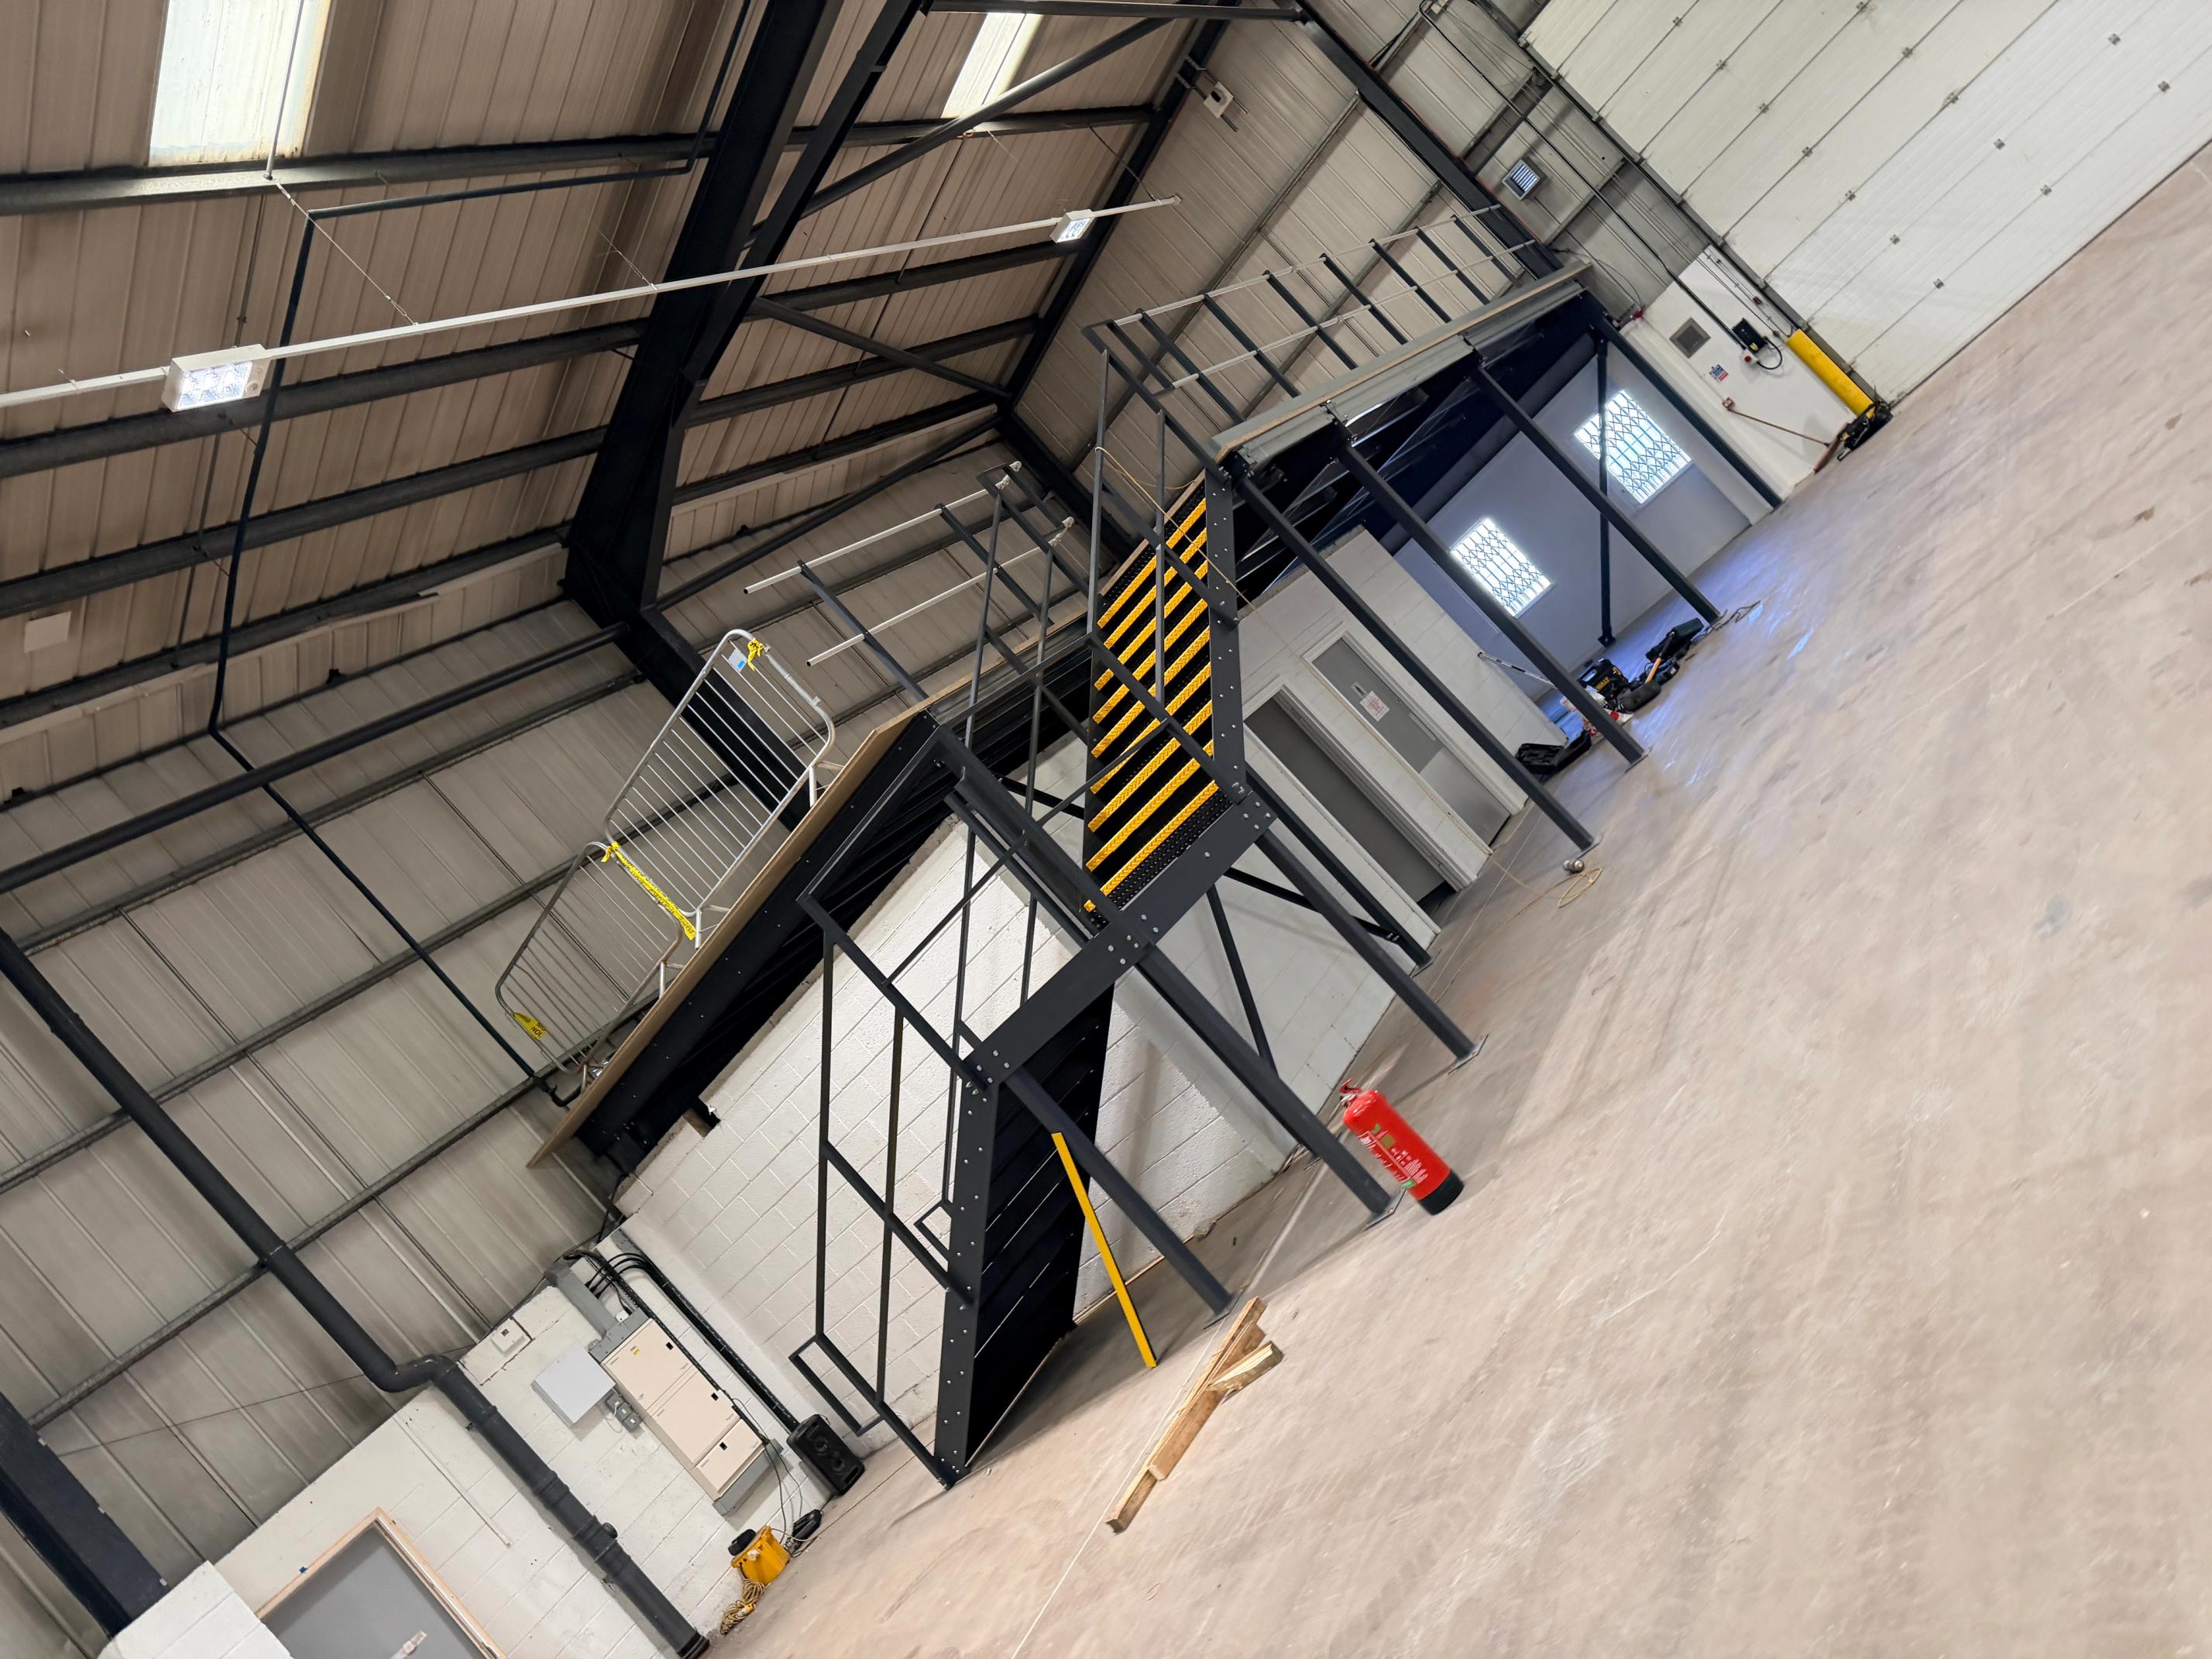
A warehouse fit-out has to start with how stock moves through the building. We plan the layout around your racking, picking routes and loading points, then deliver the offices, welfare space, partitions, flooring, lighting and mezzanine decks that sit around it. Work is phased so storage and despatch keep running while the building changes around them.
 FAQs