


What problem did the client have?
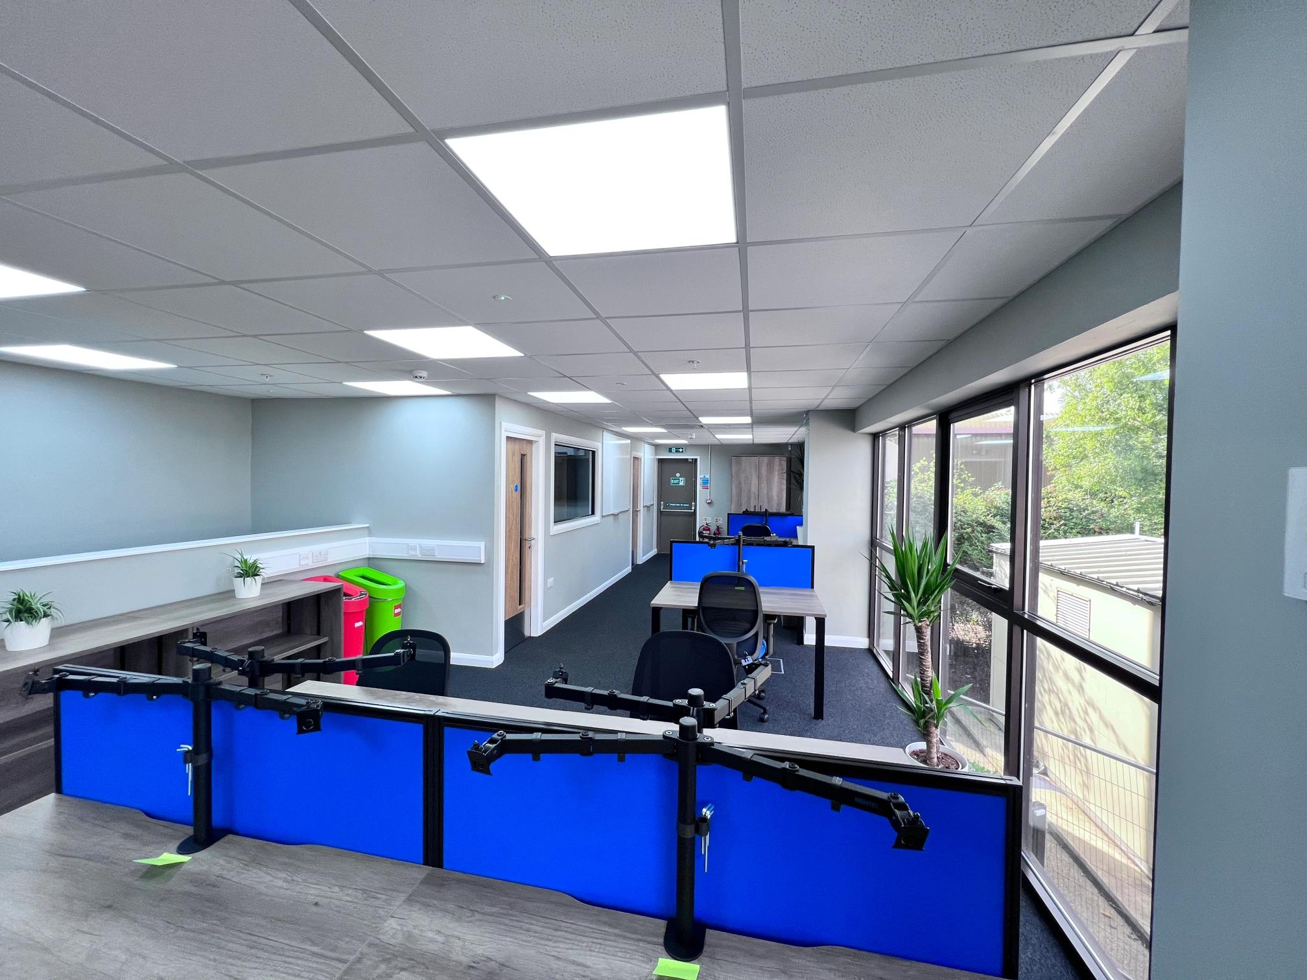
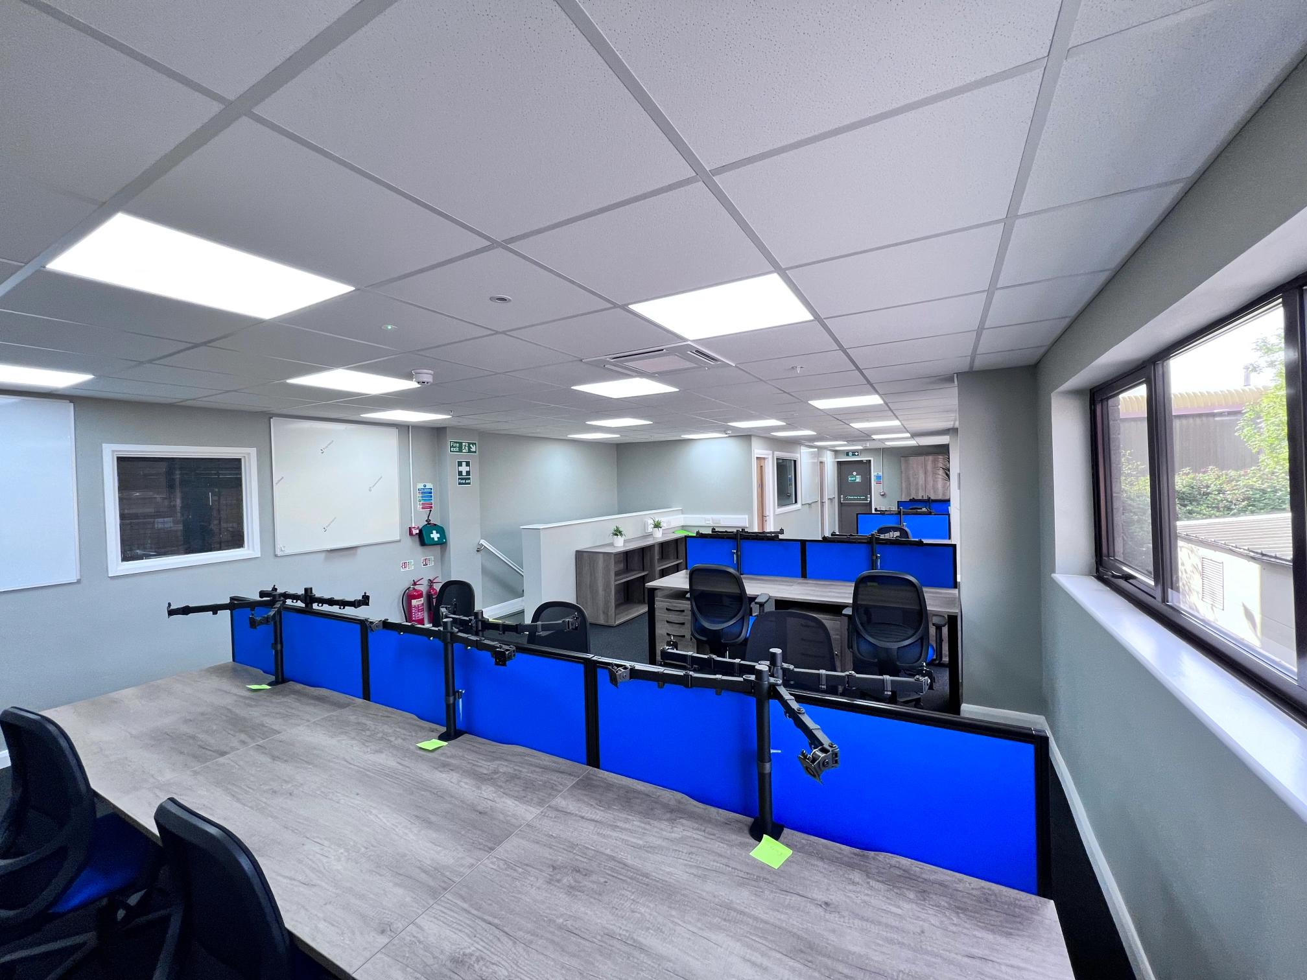
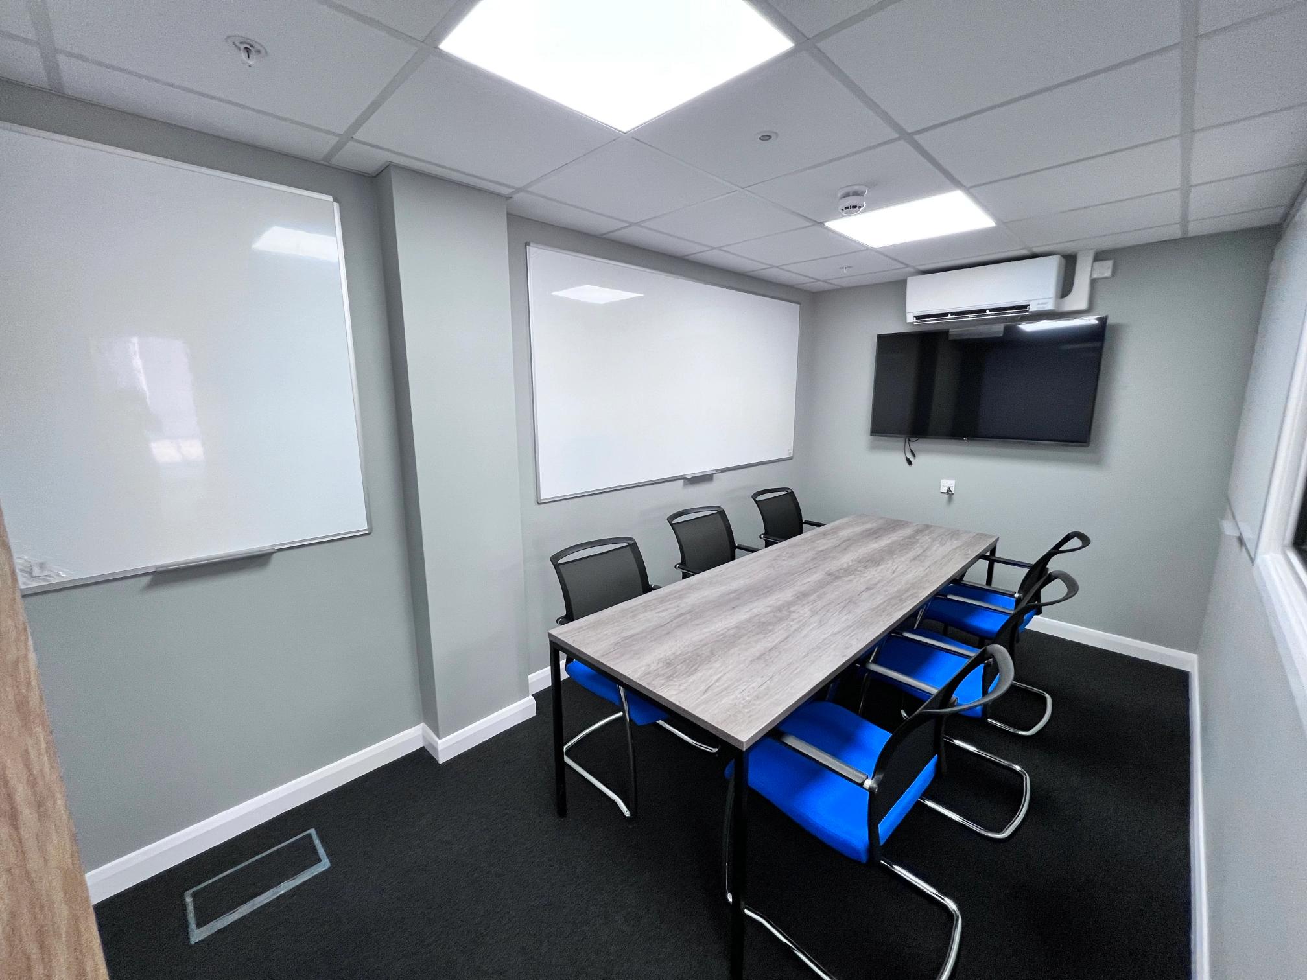
The fluid plant building was dated and required a complete refurbishment to bring it up to a modern, functional standard. The client needed to improve both the office and welfare facilities while also addressing the specific requirements of the industrial and warehouse areas, creating a safer and more practical environment for day-to-day operations.
Which services did we provide the client with?
- Full rip out, including all suspended ceilings, internal doors, radiators, kitchens, bathrooms, staircases
- Installation of a new concrete bunding
- Installation of new solid and glazed partitionings
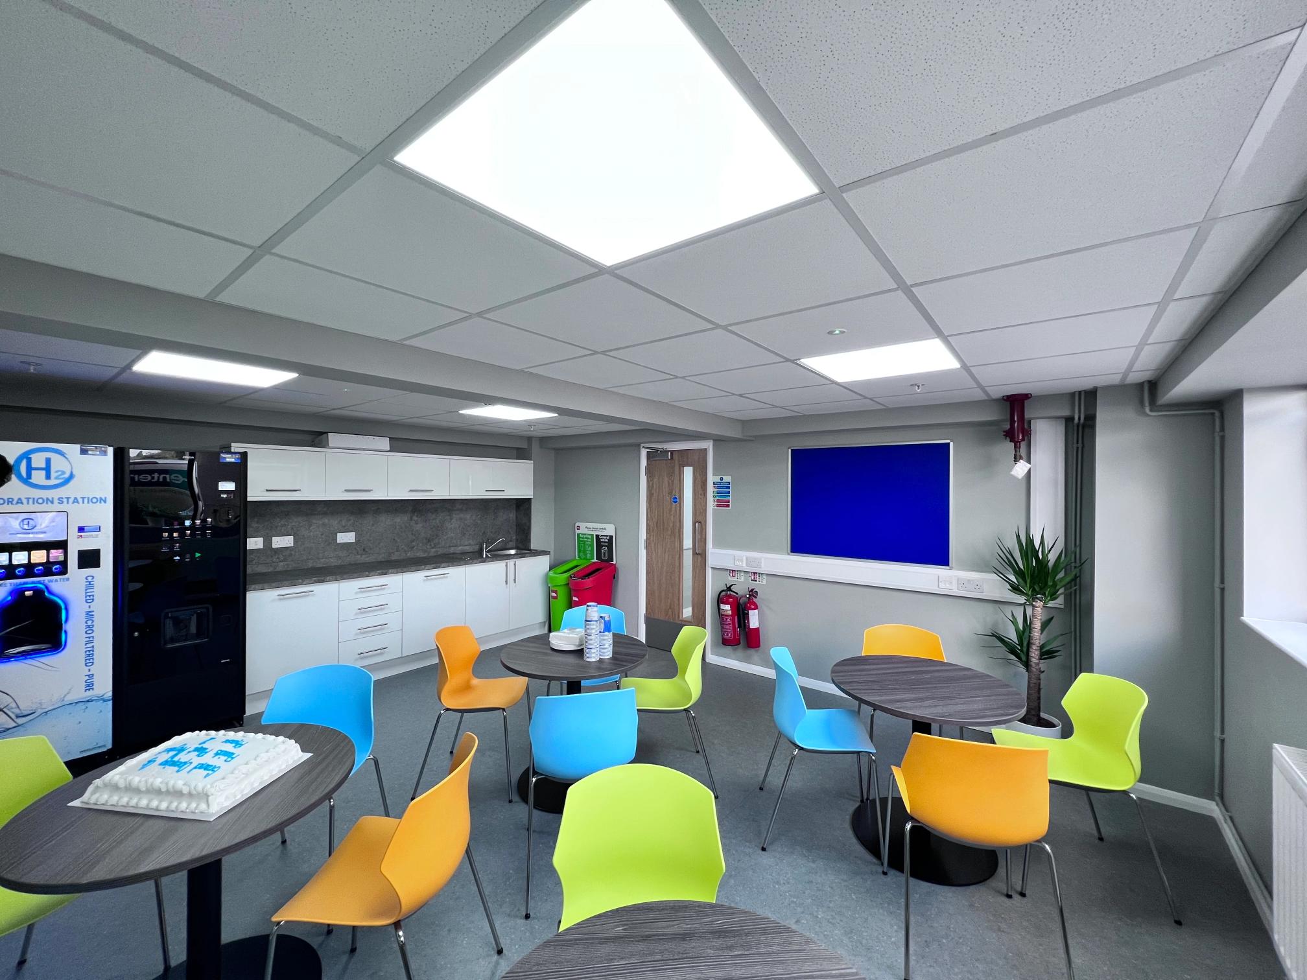
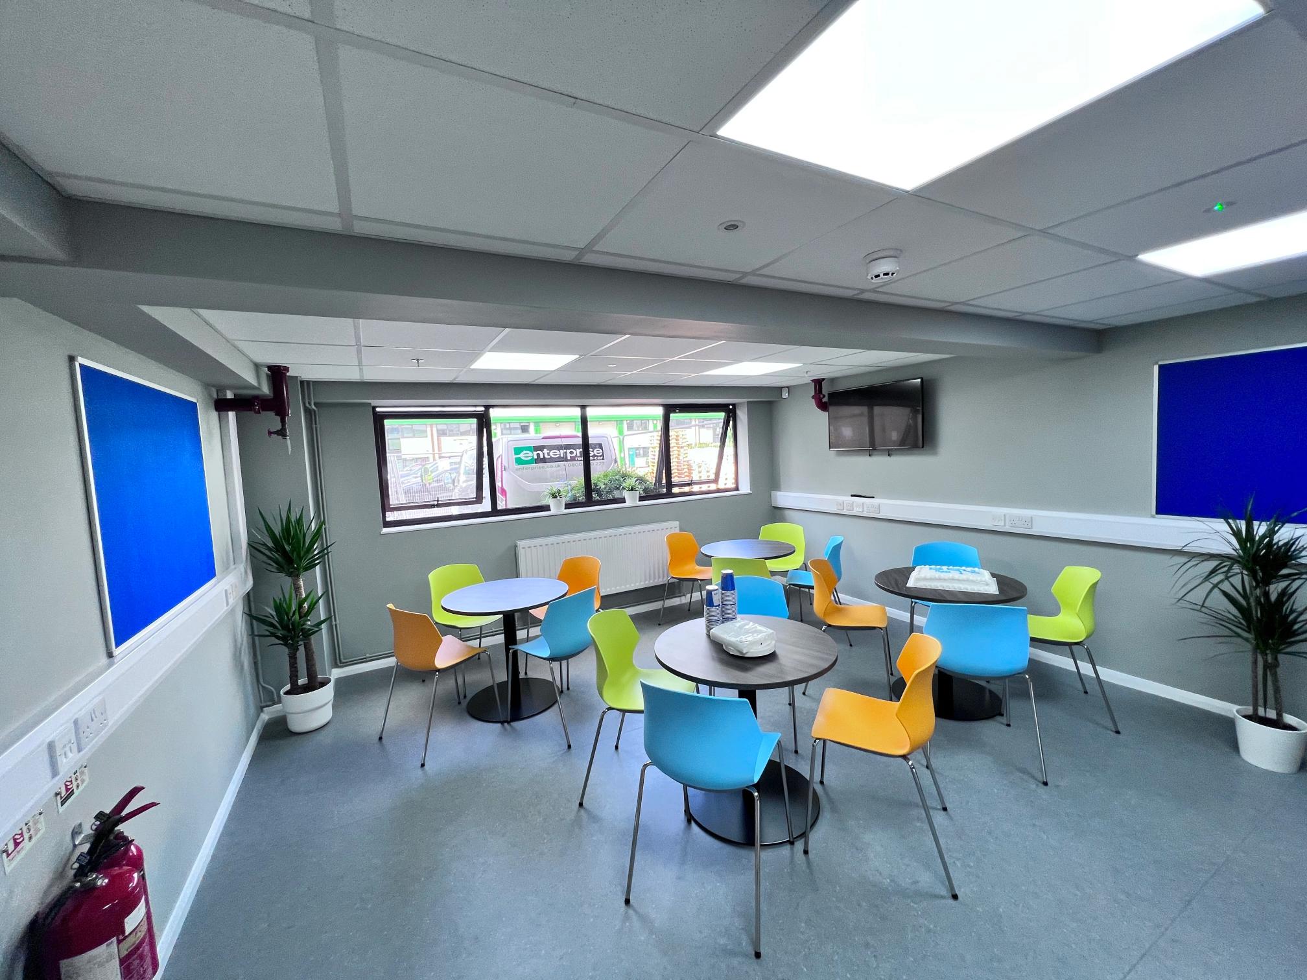
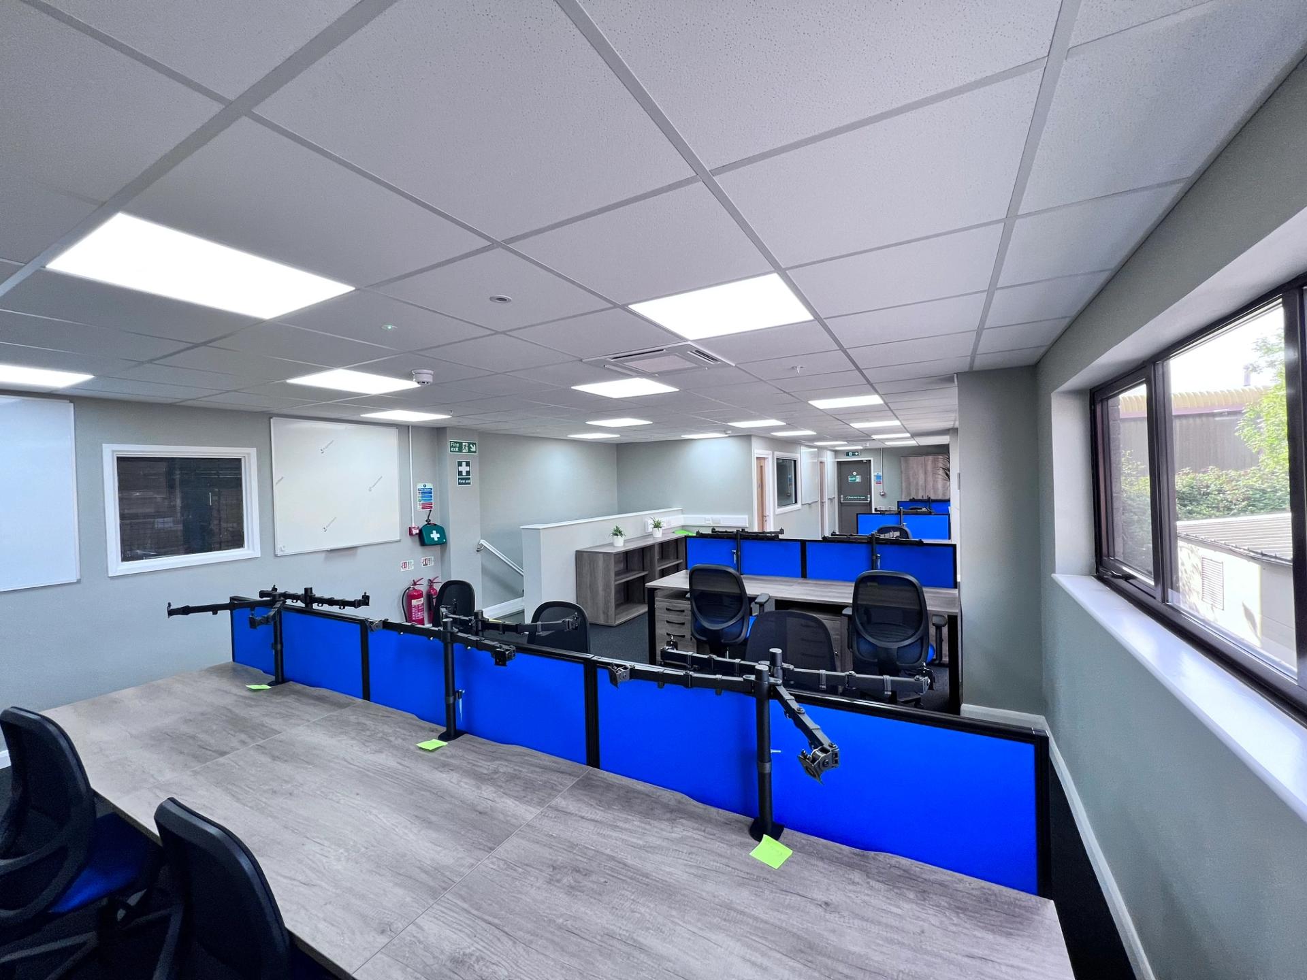
- New suspended ceilings
- New steel and solid wood internal doors including frames
- Supplied and installed new staircase installing balustrade
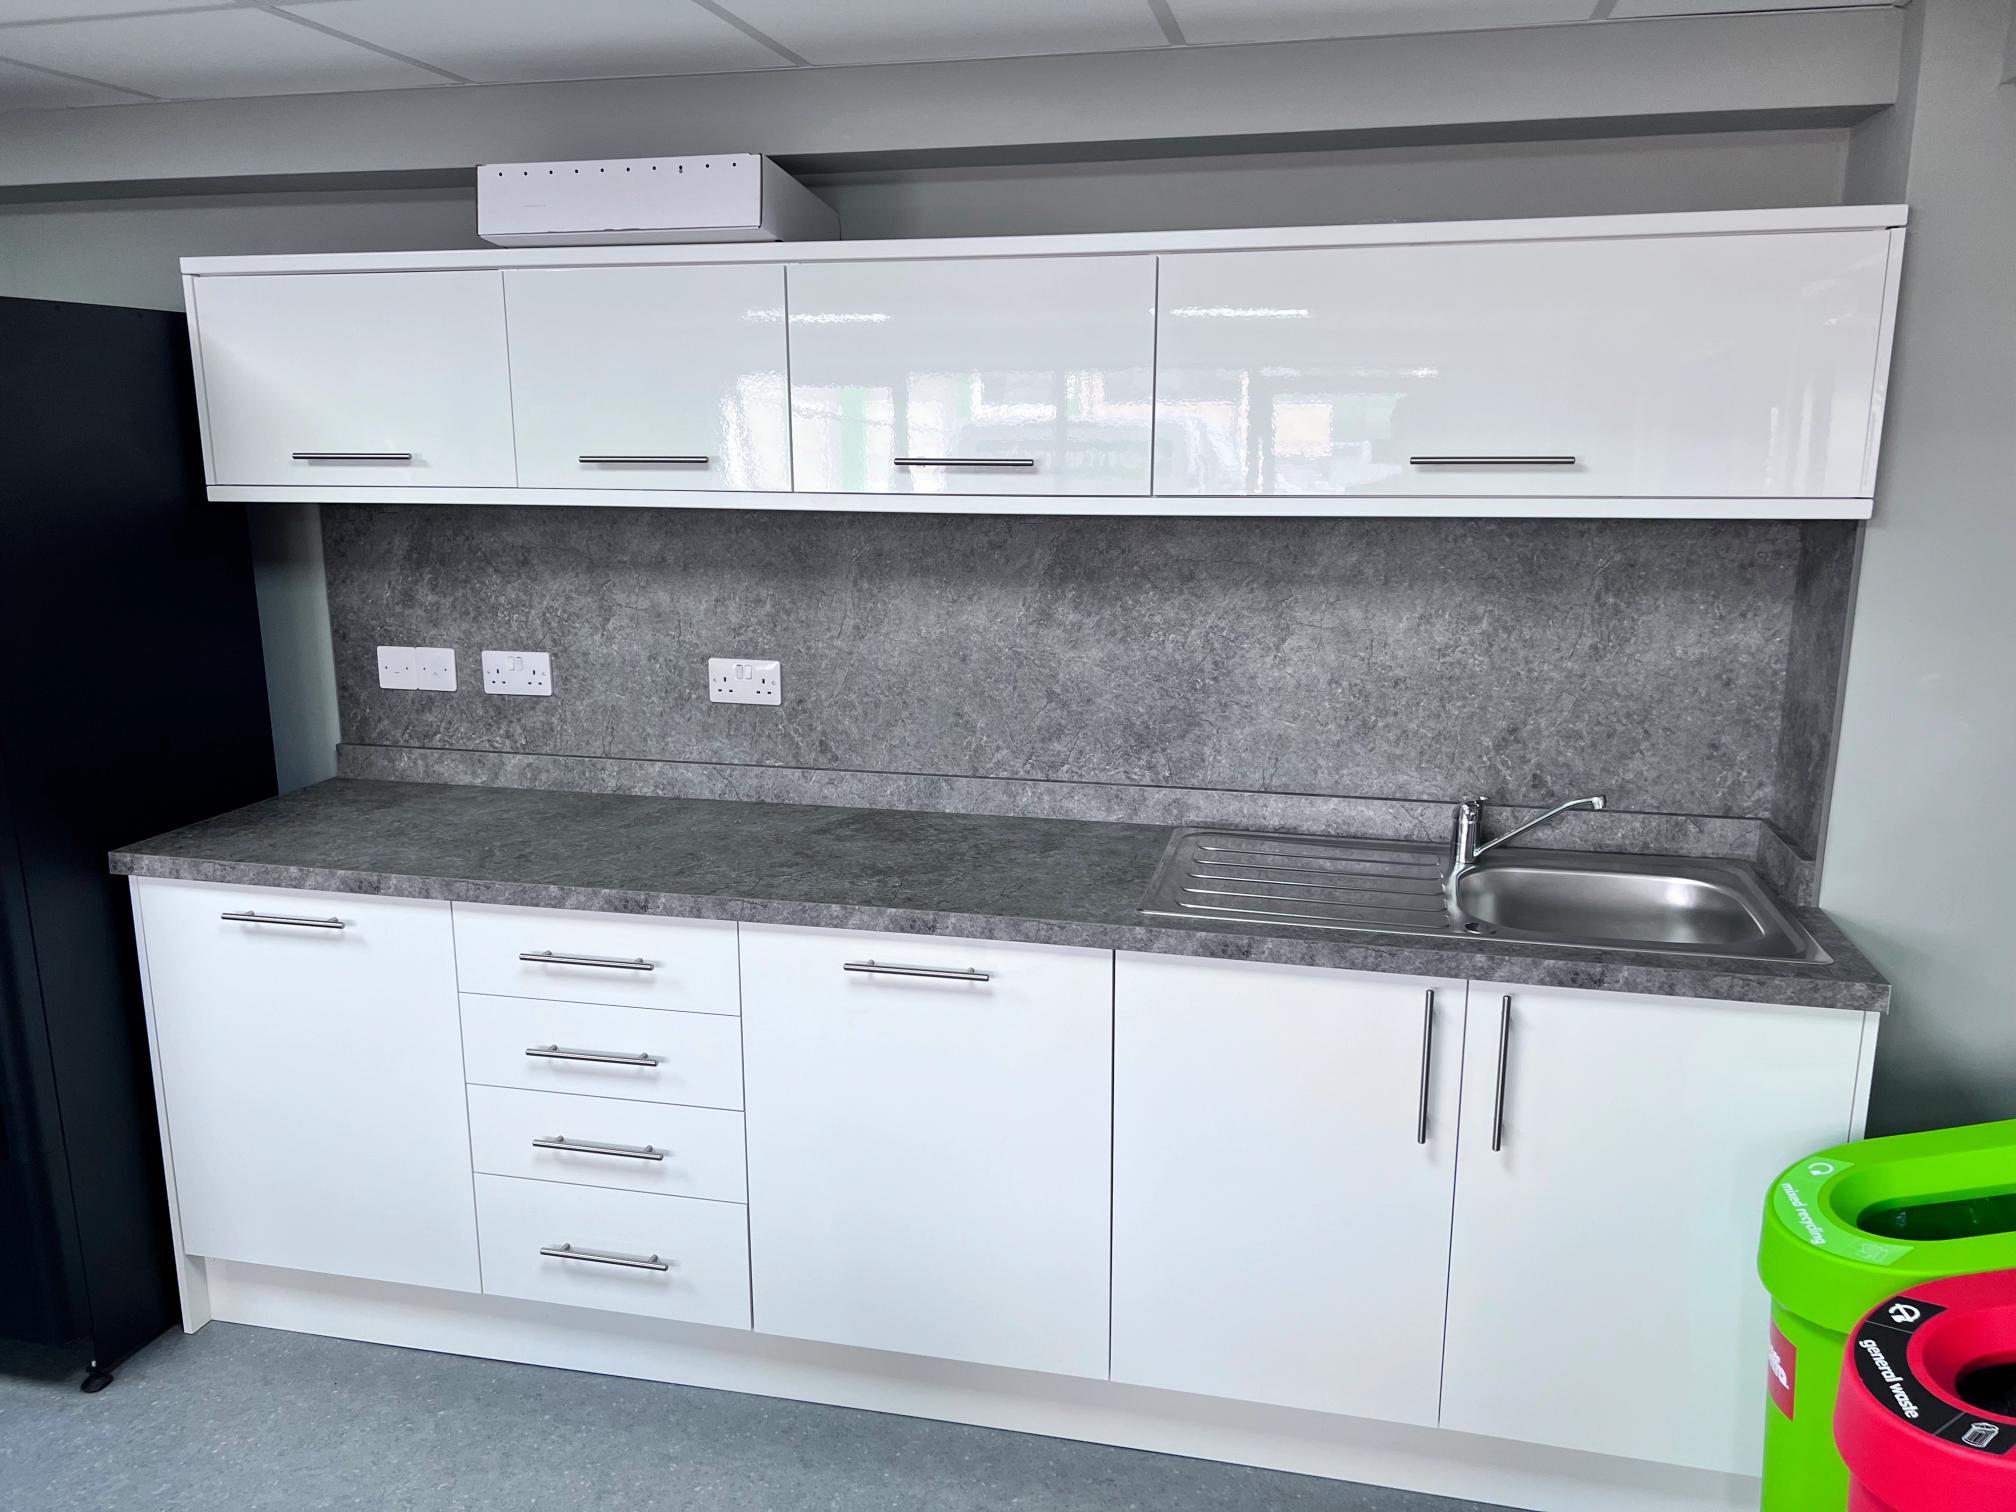
- Supply and install new kitchen
- Supply and install new BAXI combi boiler, including upgrading radiators and upgrading incoming gas supplier to accommodate for new boiler
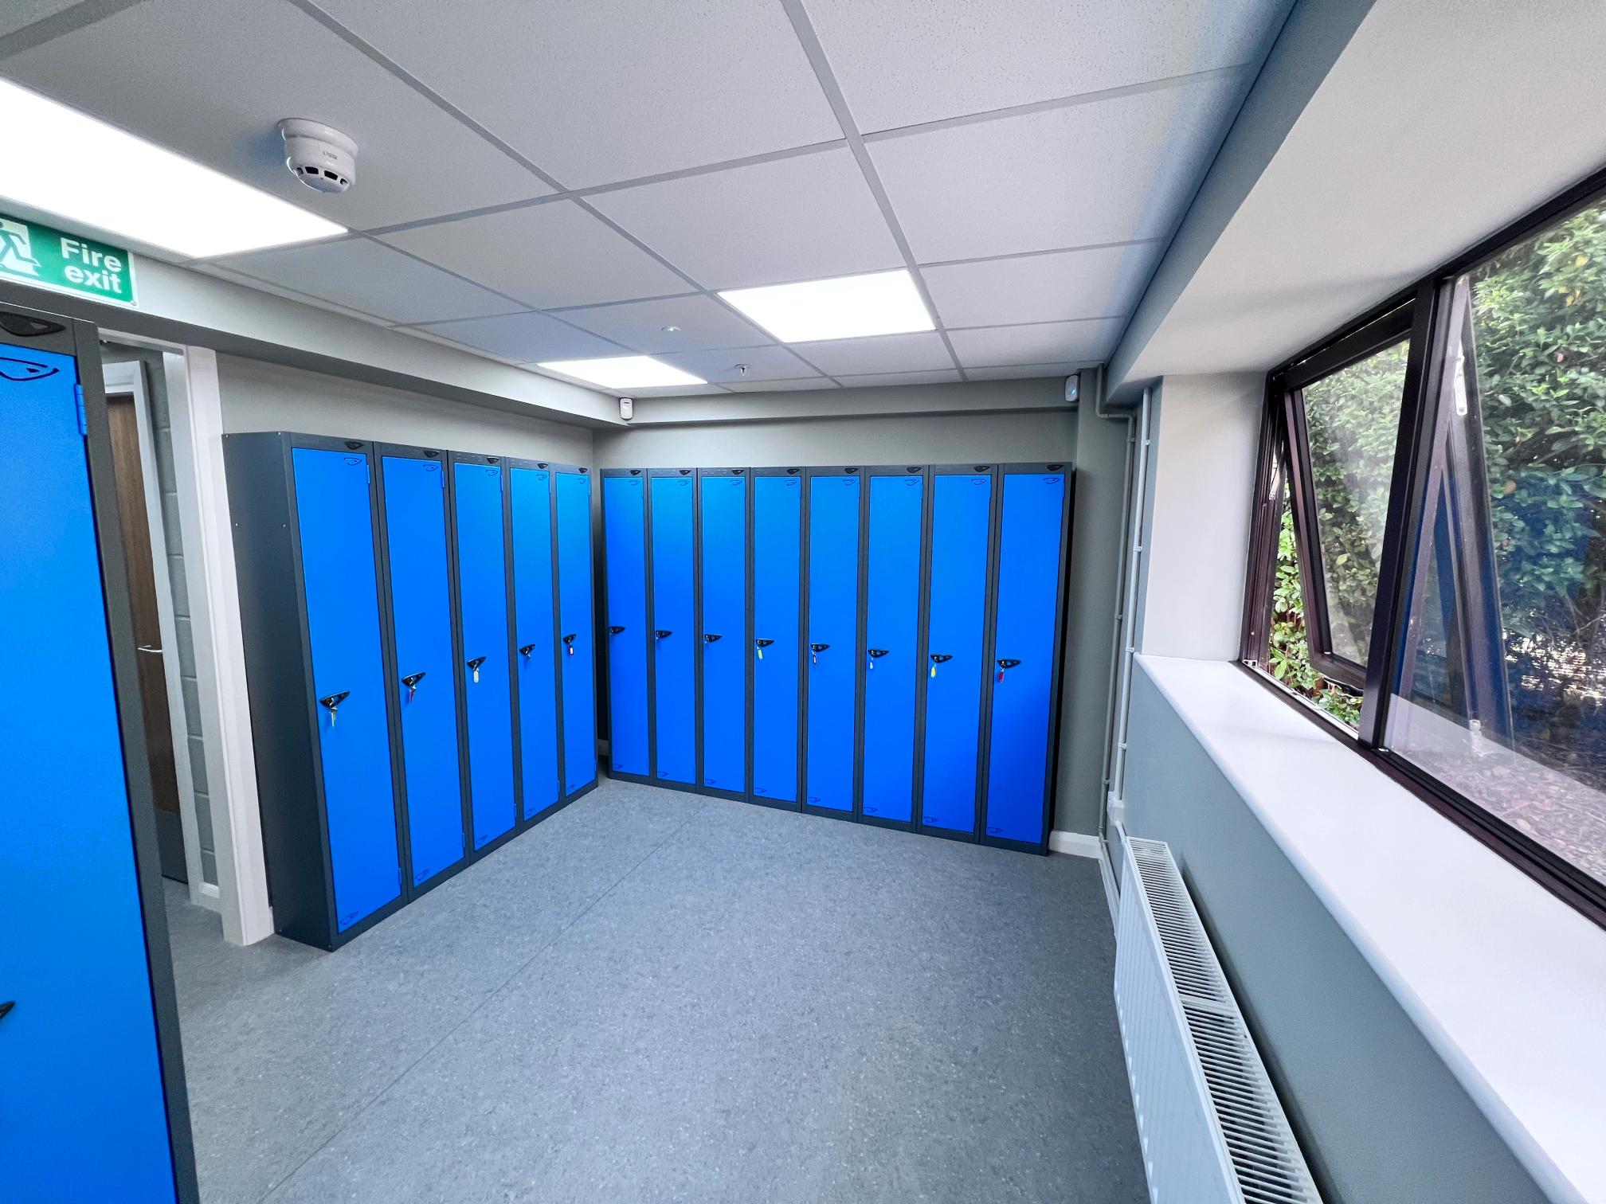
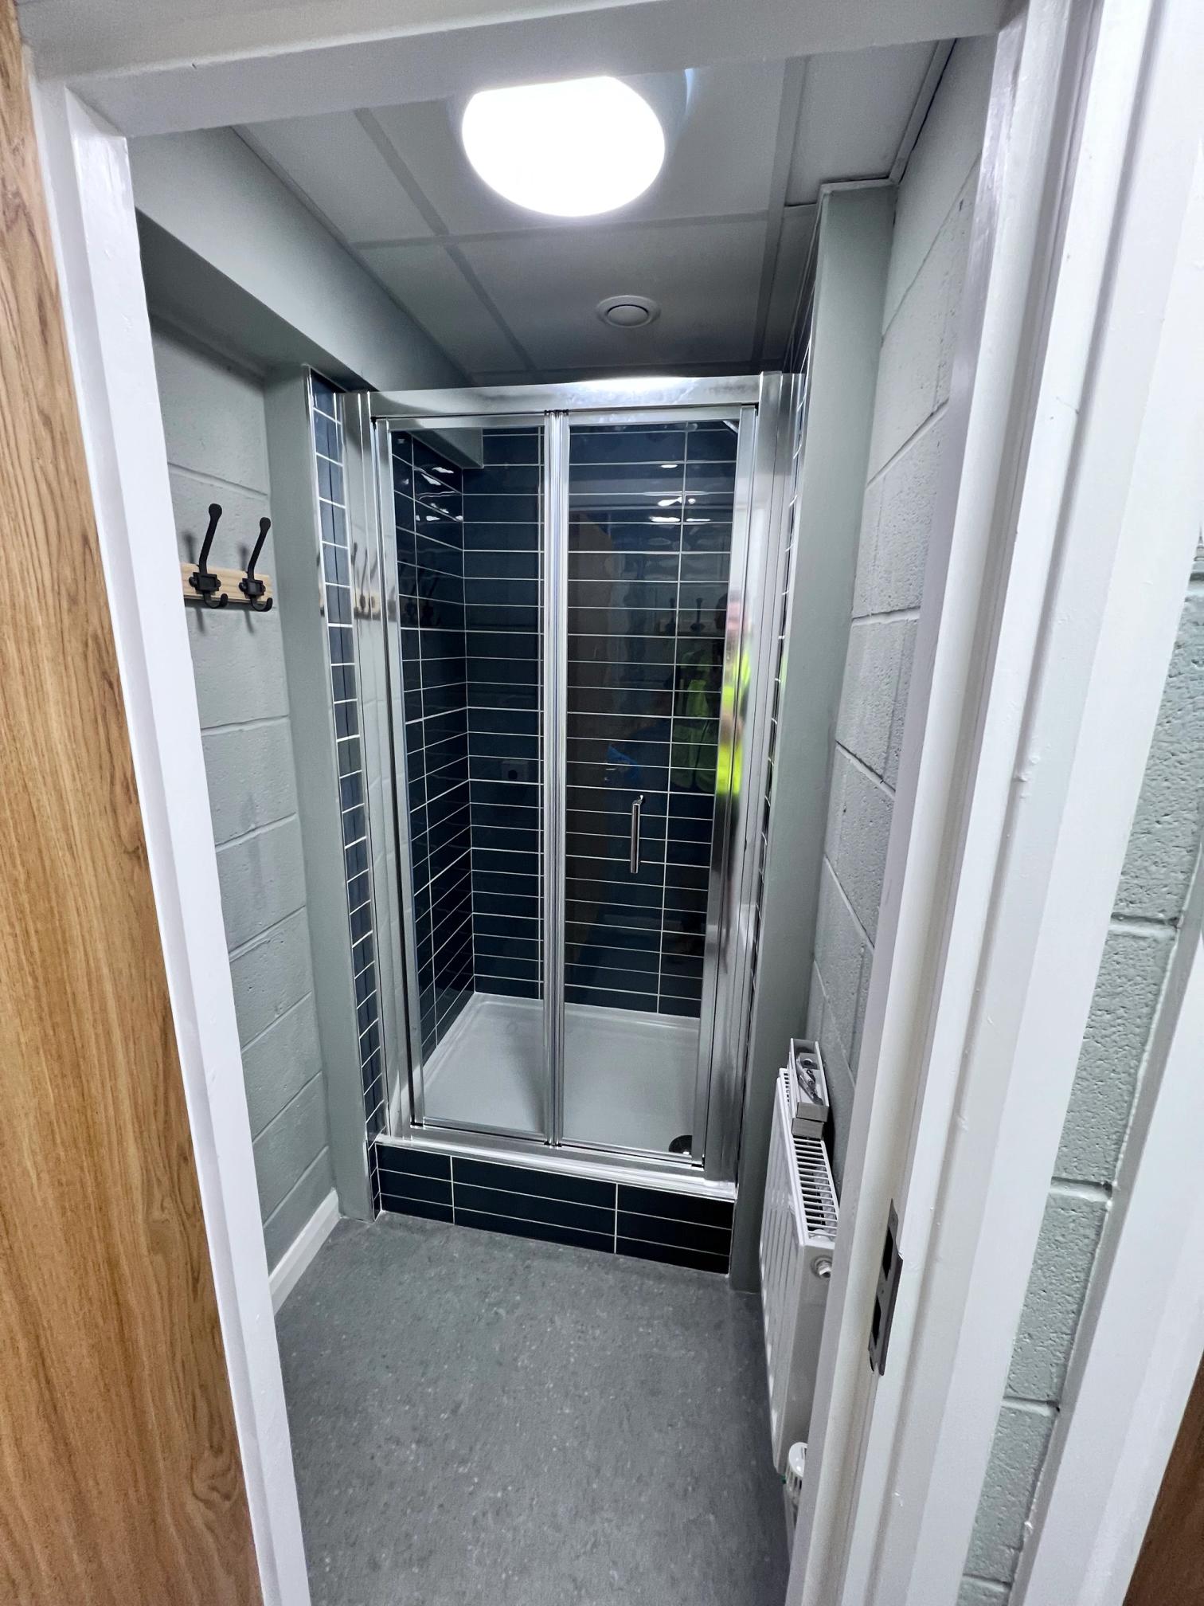
- Supply and install new toilet blocks and shower rooms
- Full redecoration works
- New carpet, entrance matting and vinyl flooring
- Fire rated ceiling works and flooring repair works to the warehouse
- Asbestos survey and report
How did these services help to solve the problem they had?
By stripping the building back and completely reconfiguring the internal spaces, we were able to create modern offices, kitchen, toilet and shower facilities suited to the client’s requirements. New partitions, doors, ceilings, flooring and decoration gave the building a fresh and cohesive finish, while the new boiler and upgraded heating system improved comfort throughout.
The warehouse was also upgraded with fire-rated ceiling works and flooring repairs, alongside the new concrete bunding, helping to ensure the wider building was both practical and fit for purpose.