

Retail Mezzanine Floors
 Retail Mezzanine Floors
We design and install retail mezzanine floors that add sales floor, stockroom or staff space inside your existing shop, without moving premises.
 Retail Mezzanine Floors
More Selling Space Without a Bigger Shop
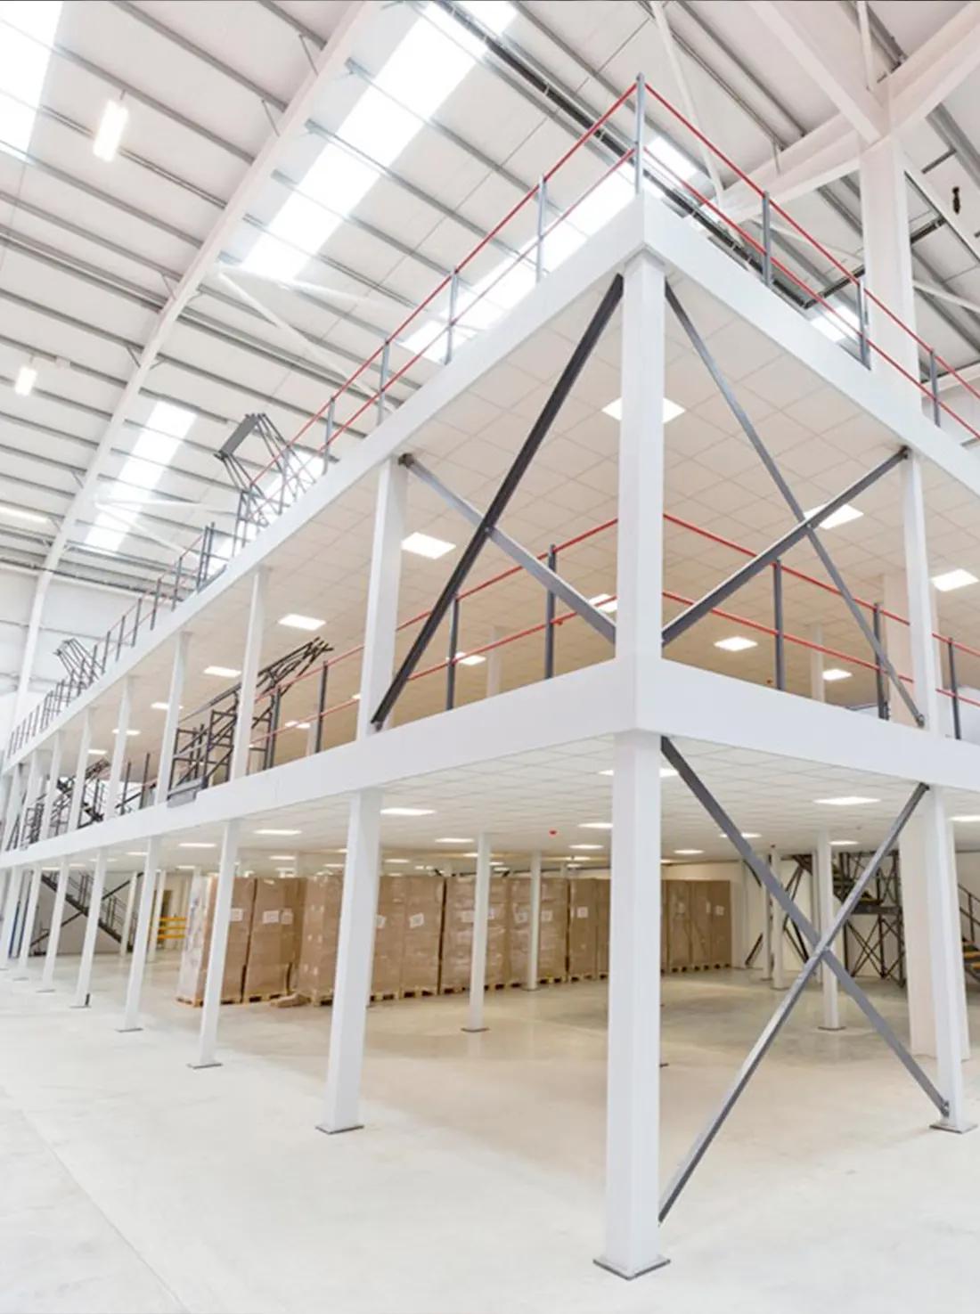
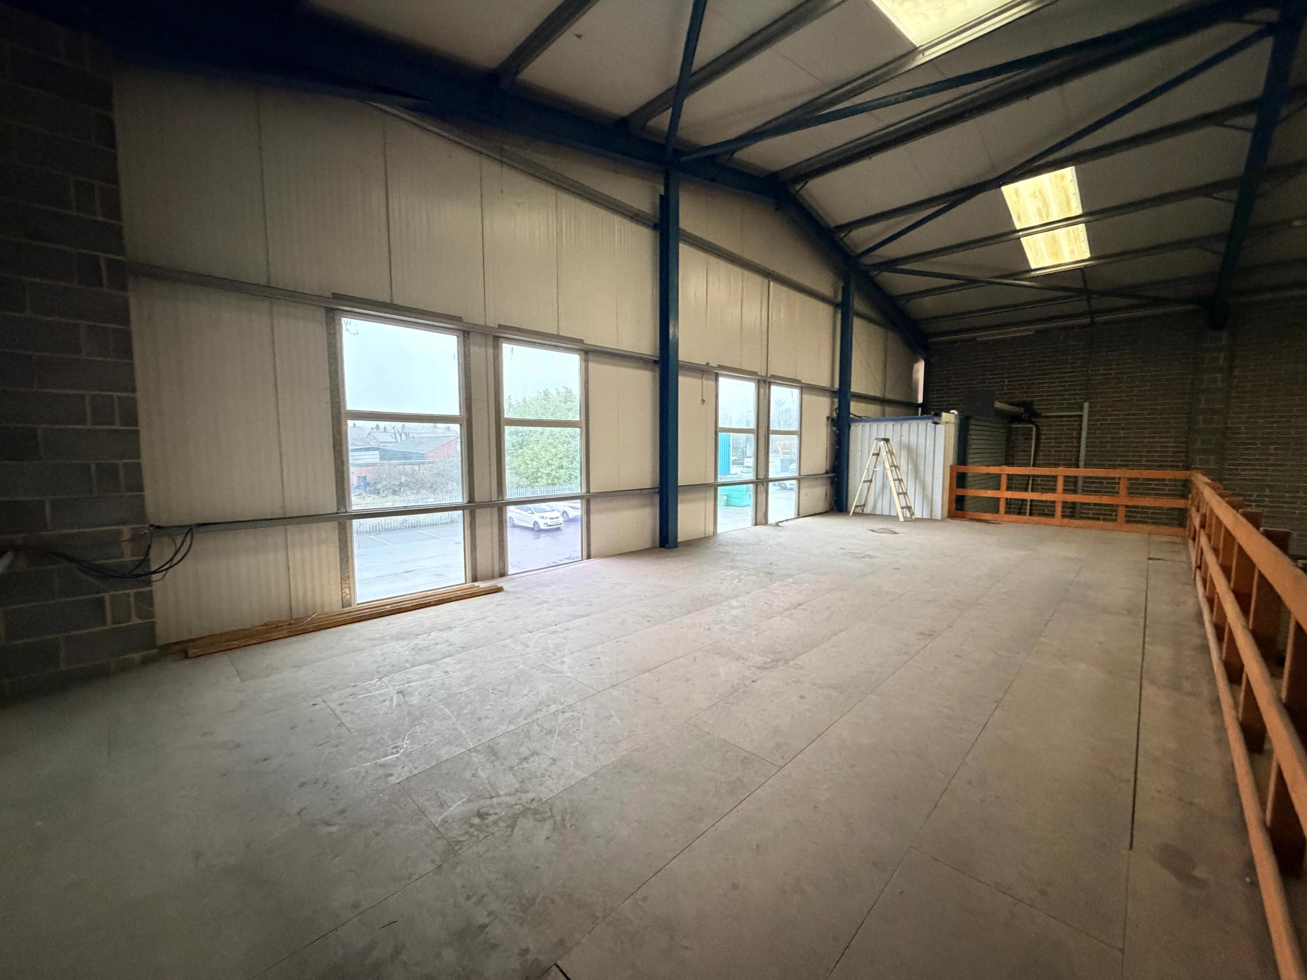
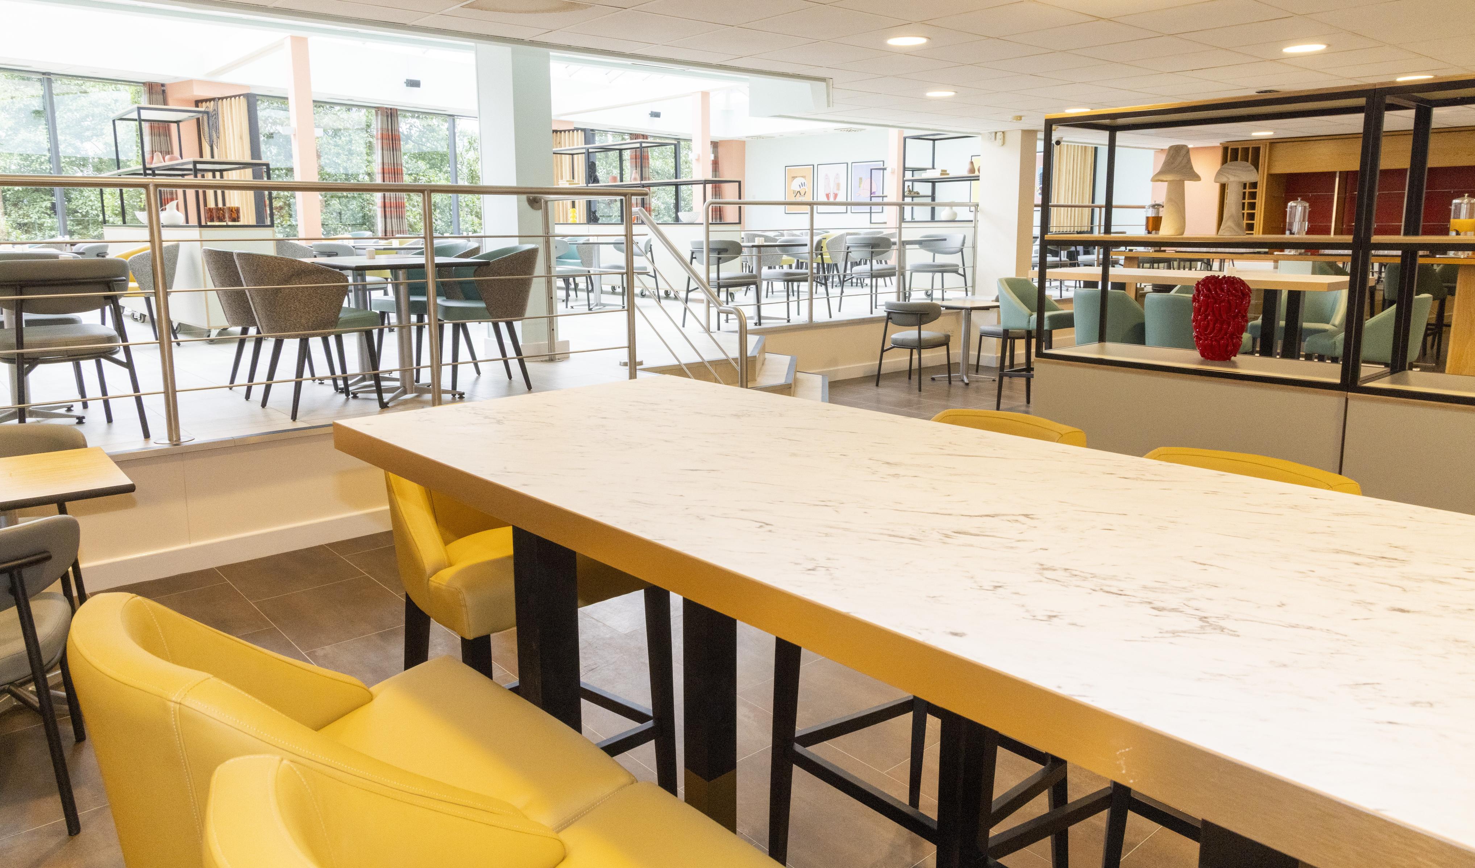
Retail units with high ceilings often waste the space above head height. A mezzanine floor puts it to work as extra sales floor, a stockroom close to the shop floor, staff facilities or office space. We survey the unit, design the steelwork around your layout and customer routes and finish the deck to match the rest of the store, including staircases, balustrades, lighting and fire protection.
Mezzanines used by the public must meet stricter loading, fire and accessibility requirements than storage decks. We design to those standards from the outset and handle building regulations approval for you.
 Related Services
Related Mezzanine & Retail Services
 FAQs
Retail Mezzanine Floor FAQs
Yes, but a mezzanine open to the public needs to meet stricter requirements for loading, fire protection, staircases and accessibility. We design to those standards from the start so the floor can be signed off for customer use.
Yes. Most internal mezzanines do not need planning permission, but all need building regulations approval. We prepare the drawings and structural calculations and handle the submission.
Often, yes. We phase the work, hoard off the installation area and carry out noisy work out of hours so trading can continue.