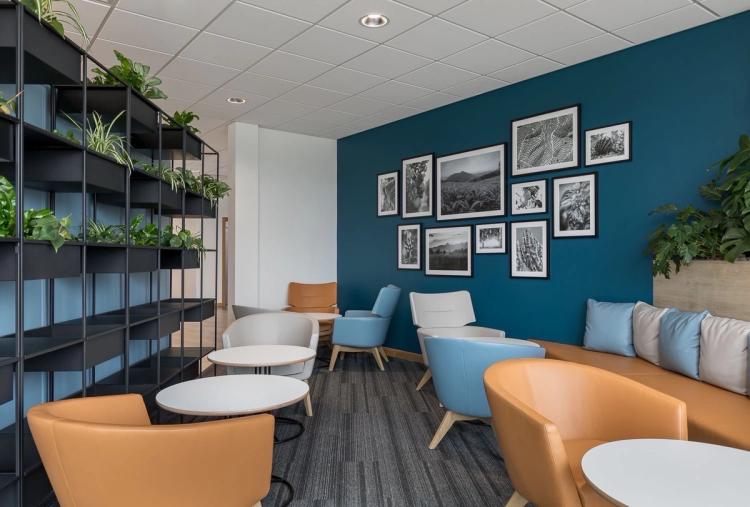
If you are leasing a new office, the terms Cat A and Cat B will appear sooner or later. They crop up in marketing particulars, lease negotiations and contractor quotes. Getting them confused can lead to nasty surprises on budget, programme and move-in date.
The simplest way to think about it is this: a Cat A fit out makes a building usable, while a Cat B fit out makes it yours. One delivers a clean, functional blank canvas. The other turns that canvas into a workspace built around your team, your brand and the way you actually work.
Below we break down what each category includes, how Cat A+ fits into the picture and how to decide which office fit out your business needs.
Starting point: shell and core
Before any fit out begins, a new commercial building is usually handed over as shell and core. The structure, external envelope, lifts, stairs, main plant and shared areas such as the reception and toilets are complete. The office floors themselves are bare concrete with exposed services and no finishes.
Shell and core is rarely practical to market to tenants. That is where the fit out categories come in.
What is a Cat A fit out?
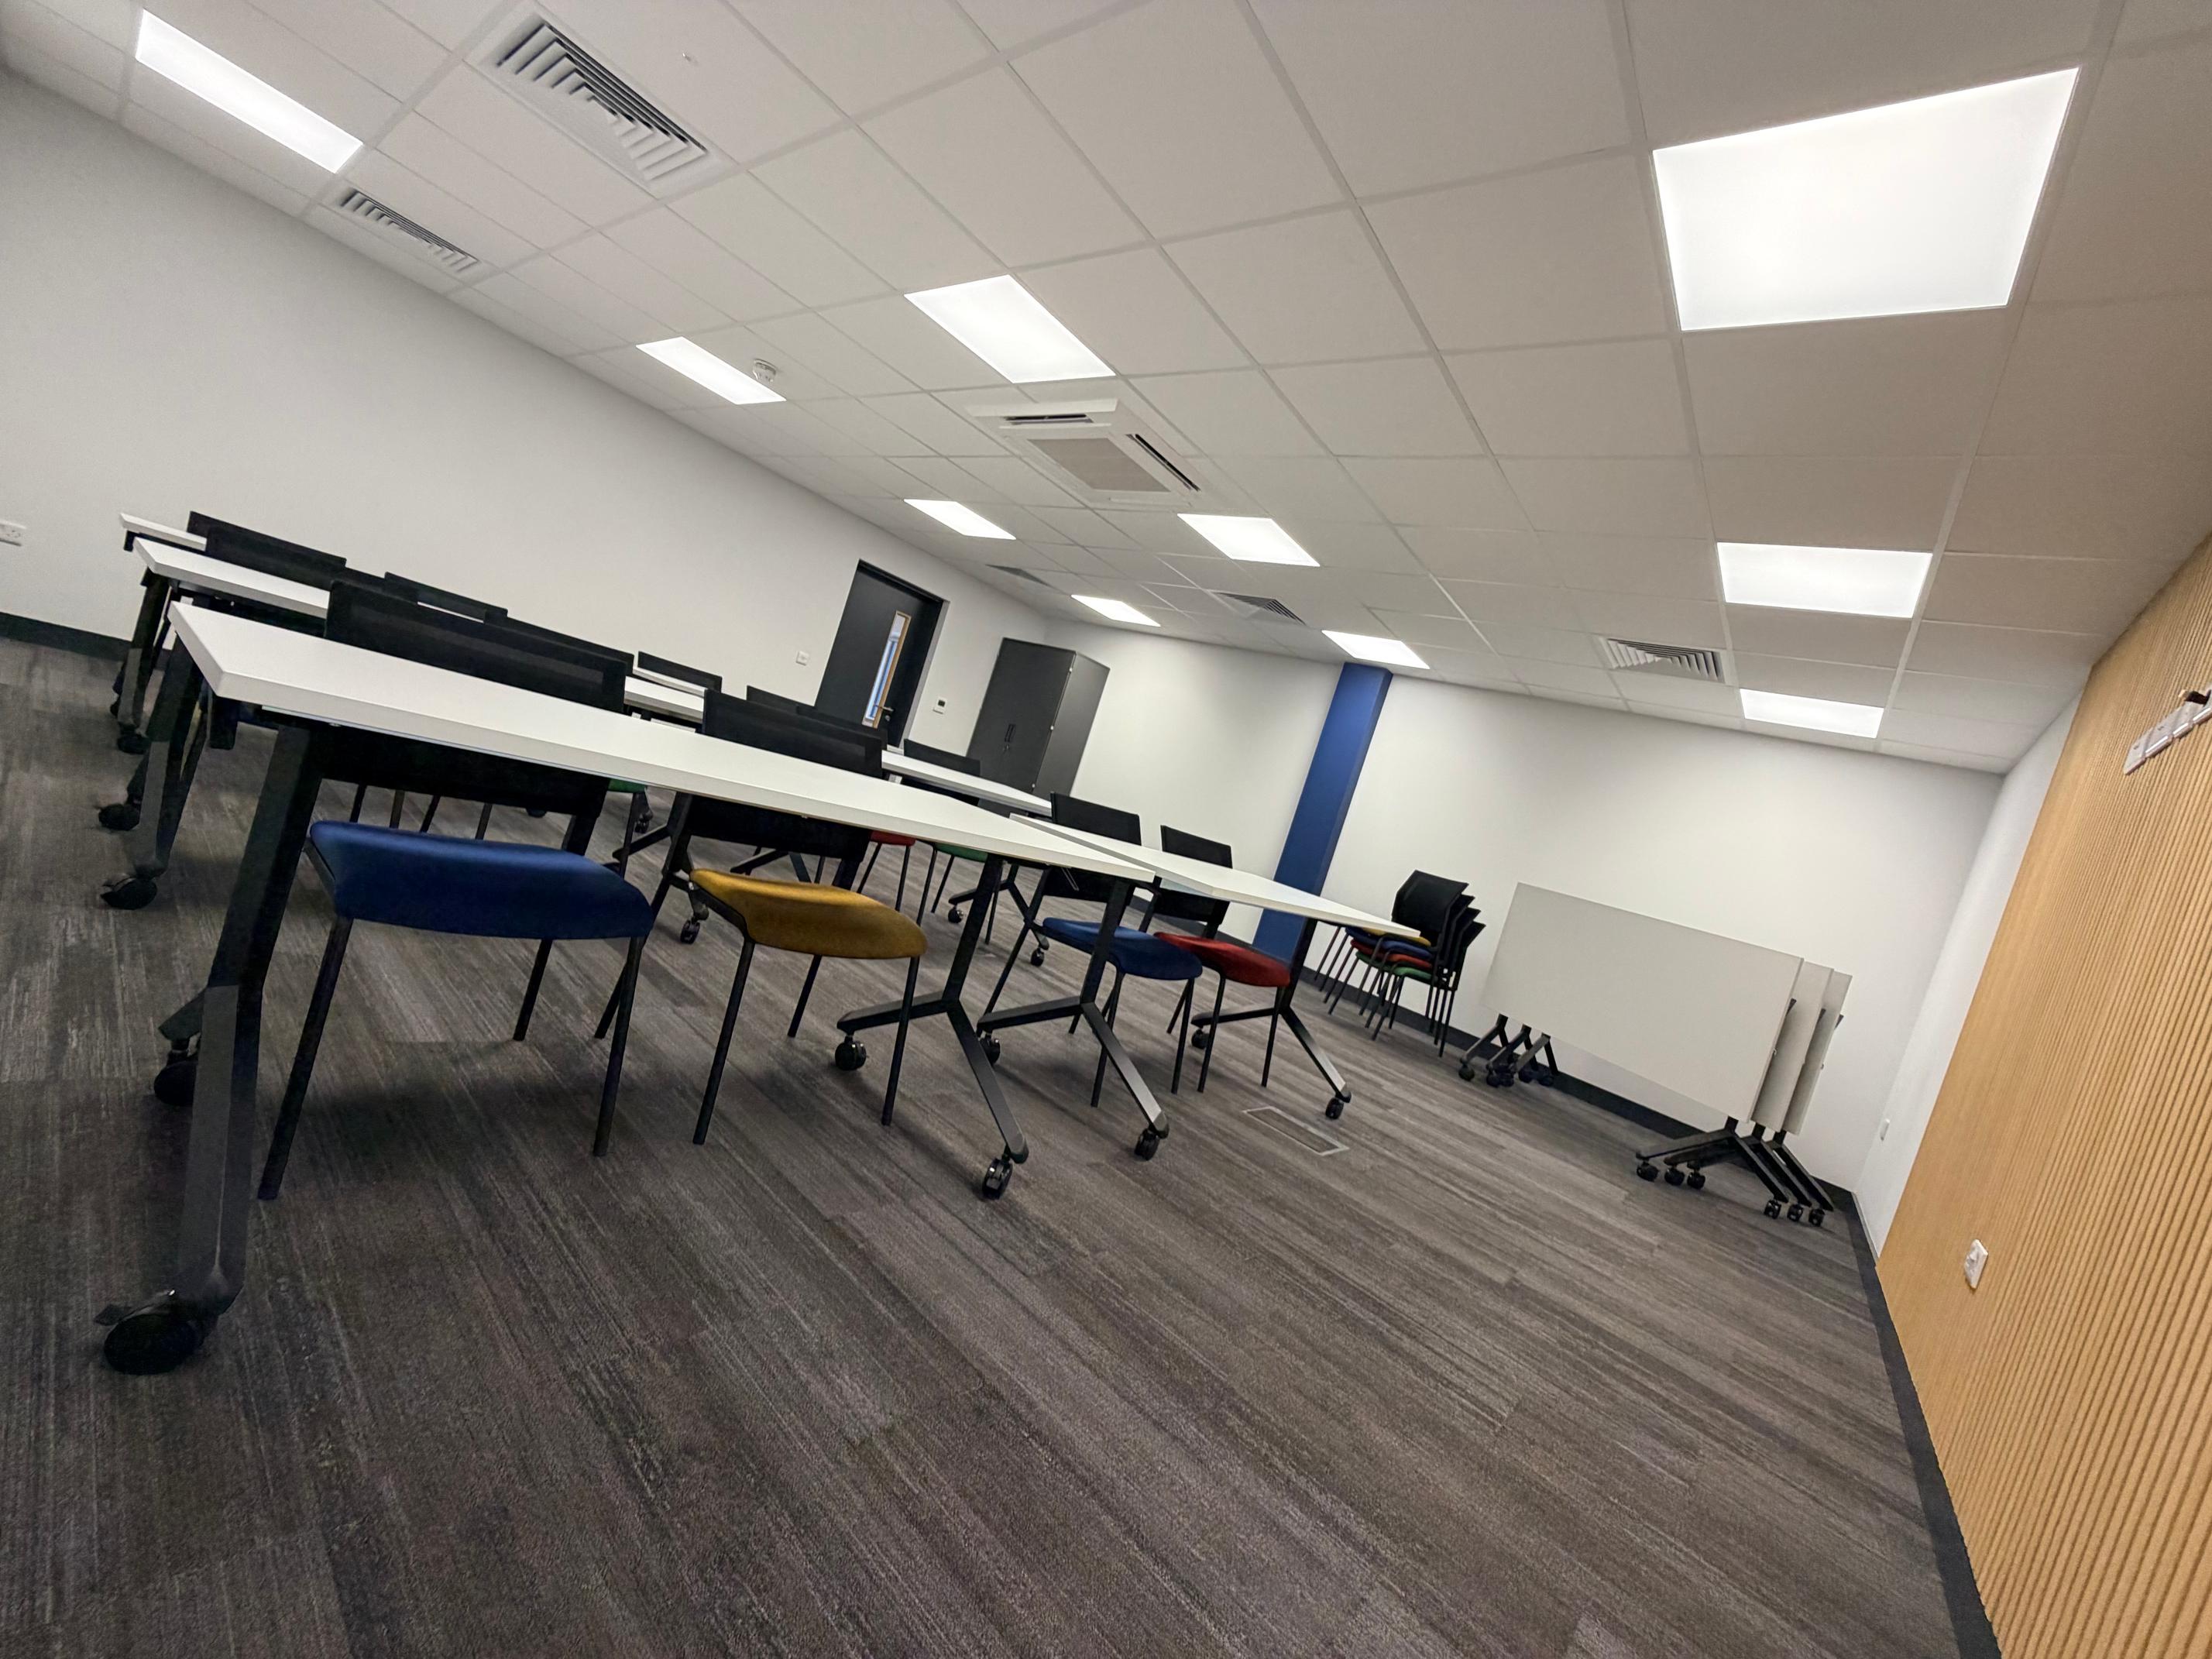
A Cat A fit out (also called a category A fit out) takes the space from shell and core to a finished, functional floor that is ready for a tenant to occupy or customise. It is normally carried out by the landlord or developer before the space is let.
A typical Cat A fit out specification includes:
- raised access floors for power and data cabling
- suspended ceilings with standard grid tiles
- general LED lighting across the floor plate
- heating, ventilation and air conditioning (HVAC) to an open-plan layout
- basic electrical and mechanical services
- fire detection and alarm systems
- finished internal walls, toilets and core areas
- window blinds in some cases
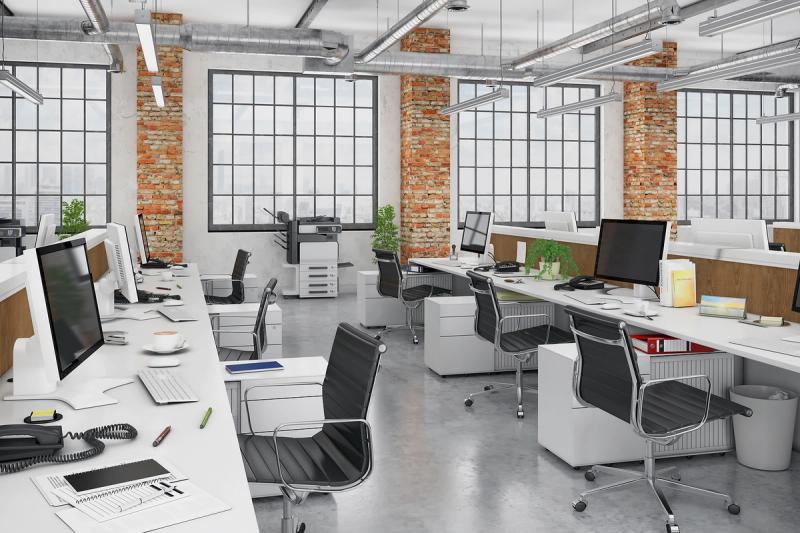
The result is a clean, neutral, open-plan floor. It works. It just has no meeting rooms, no kitchen, no furniture and no personality. Think of it as a blank canvas.
What is Cat A+?
Cat A+ (sometimes called a Cat A plus fit out or plug and play) is a halfway house that has grown in popularity. The landlord delivers everything in a Cat A fit out plus some Cat B elements, such as a kitchen, a few meeting rooms, breakout furniture and desks.
The aim is to let smaller businesses move in quickly without managing their own fit out. The trade-off is that the design is generic and built to appeal to as many tenants as possible rather than to your team.
What is a Cat B fit out?
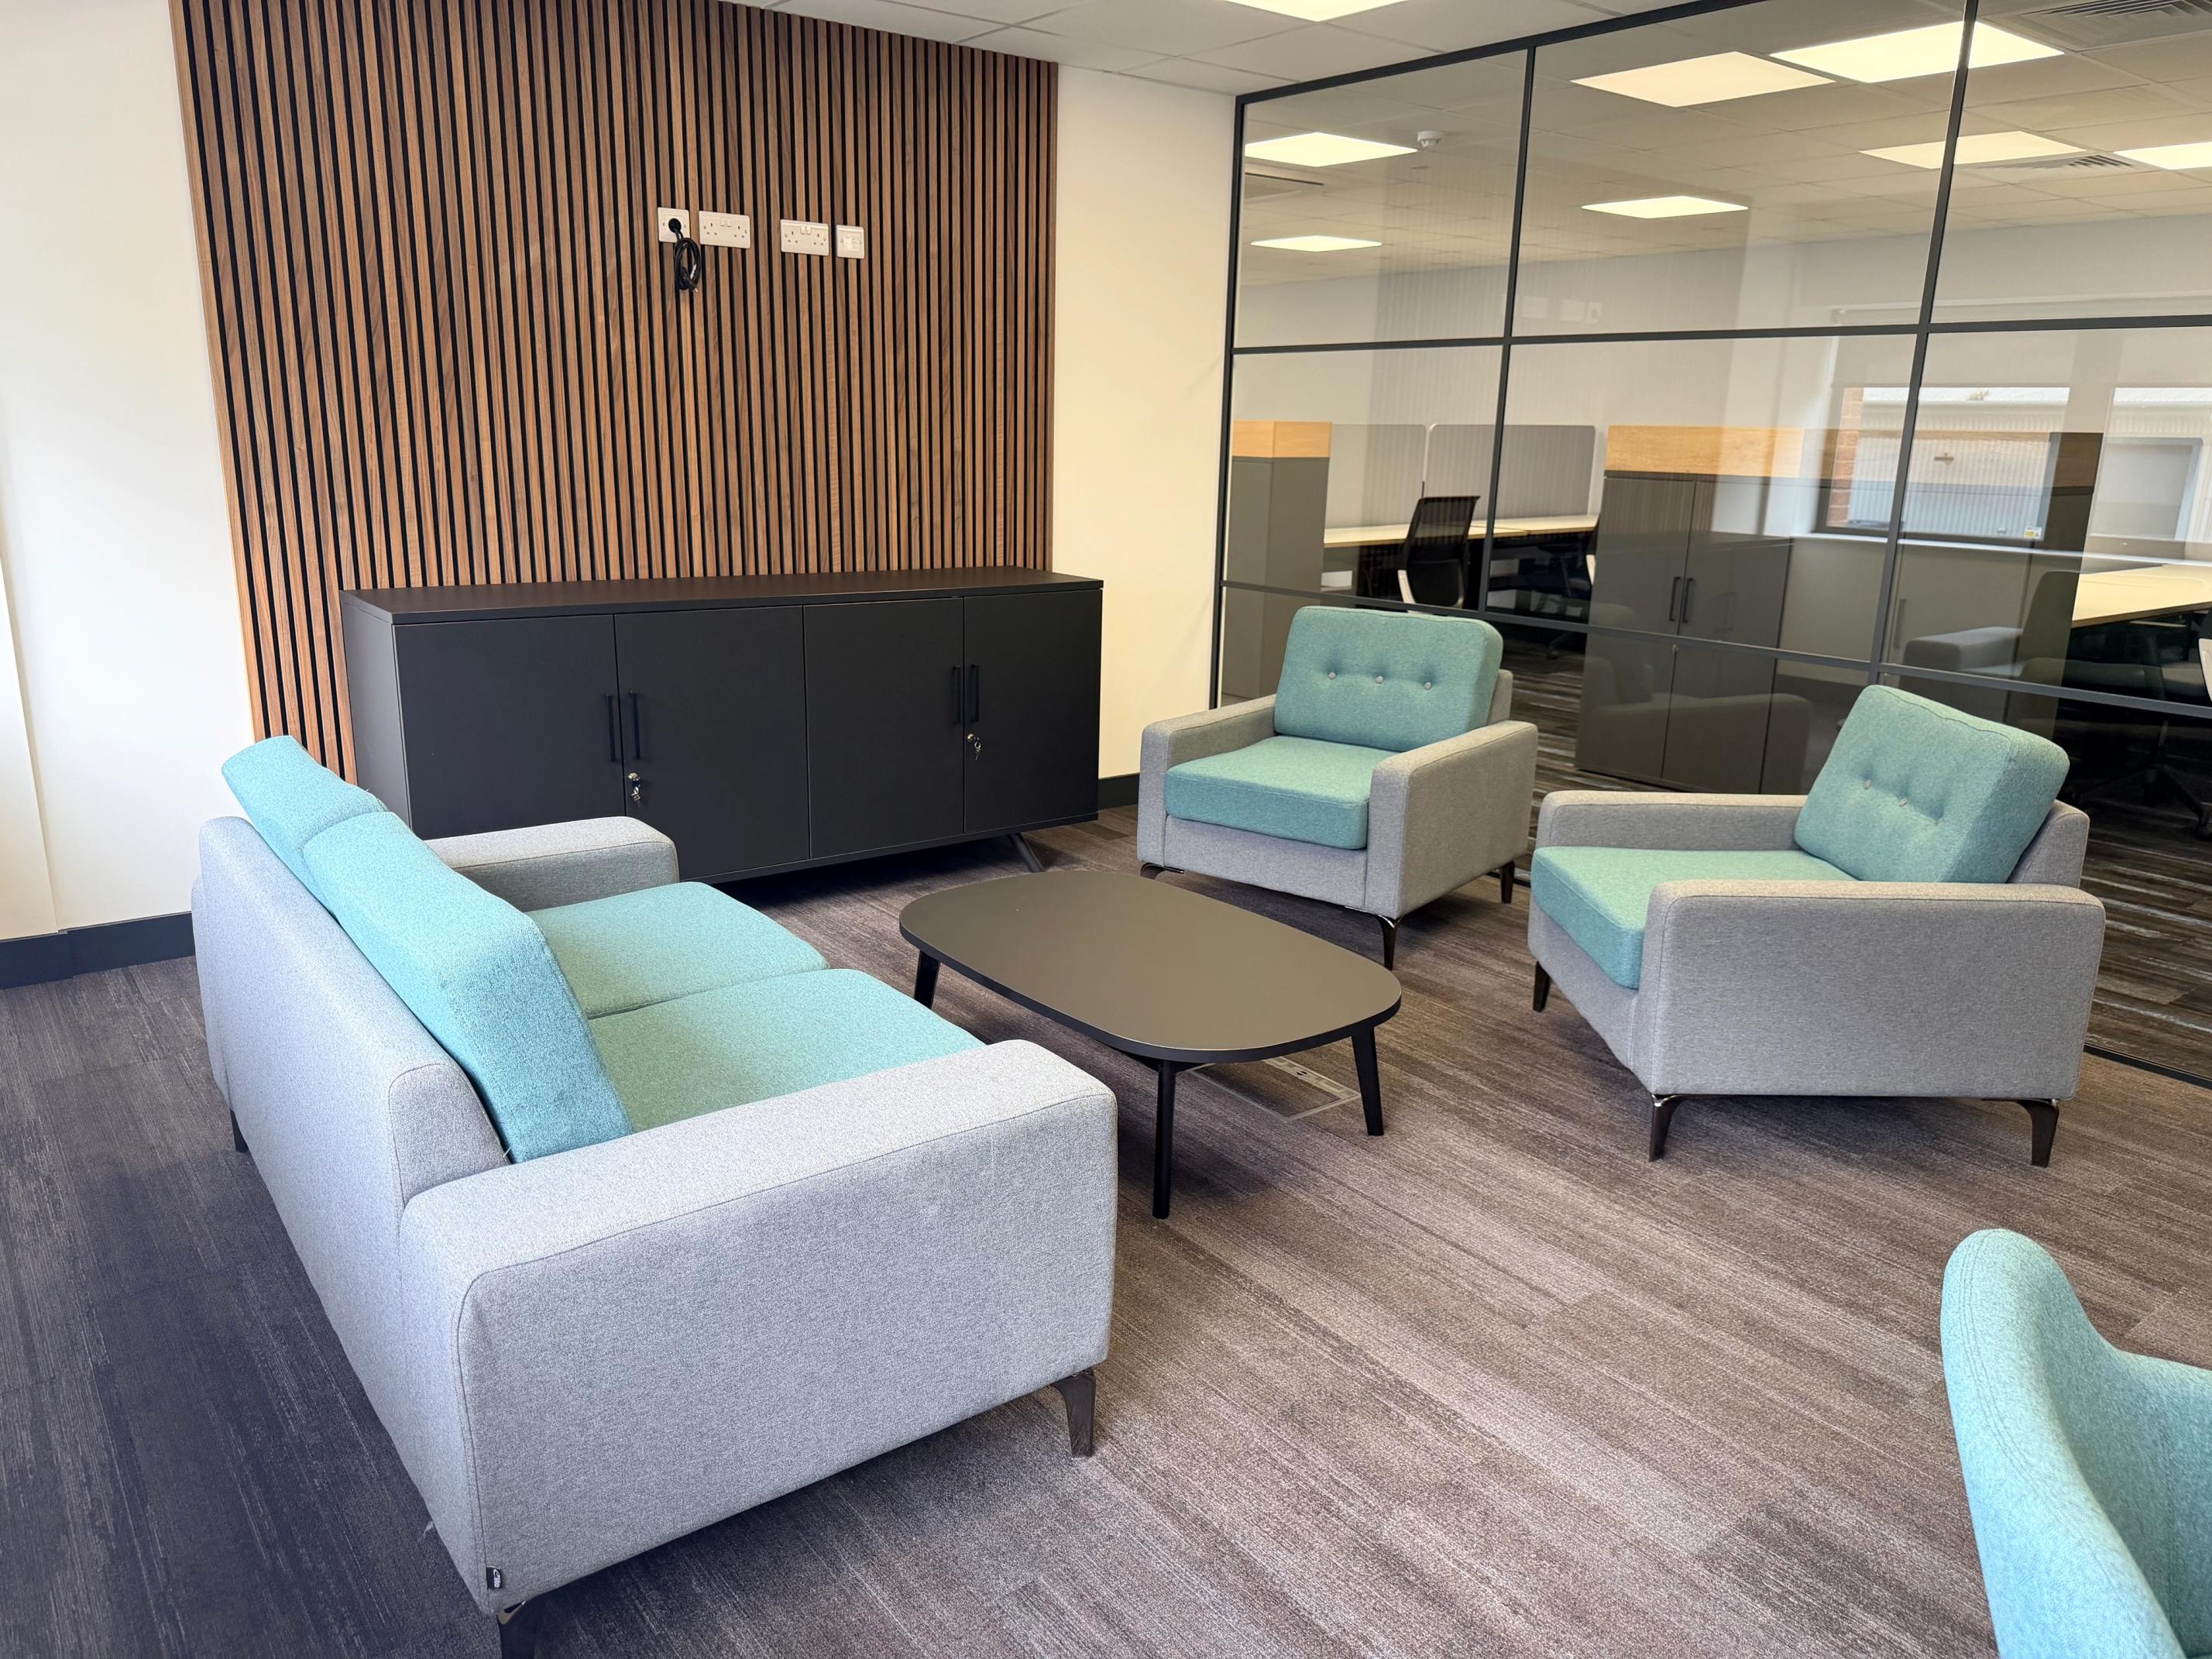
A Cat B fit out (or category B fit out) takes a Cat A space and tailors it to a specific occupier. It is usually commissioned and funded by the tenant, although landlords sometimes contribute through a fit out allowance or rent-free period.
Category B fit out works can include:
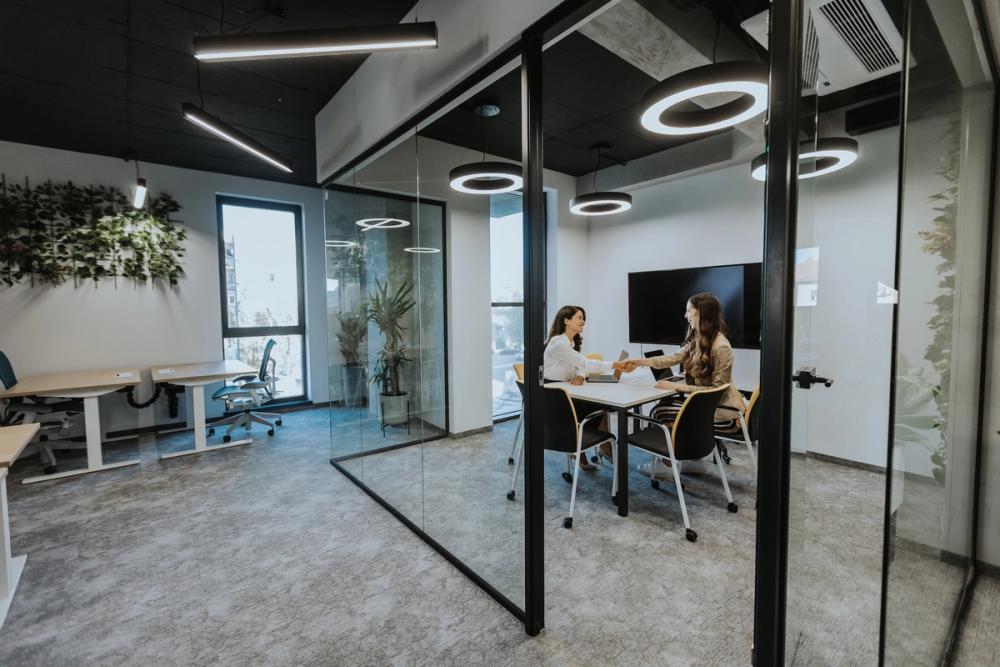
- office partitions to create private offices, meeting rooms and quiet zones
- kitchens, tea points and breakout areas
- a branded reception area that makes the right first impression
- office furniture including desks, seating and storage
- feature lighting and acoustic treatments
- IT, AV and data infrastructure
- flooring, decoration, signage and brand graphics
This is where office design really comes into play. A Cat B fit out is shaped by how your people work, how many of them are in on a given day and what kind of culture you want the space to support.
The key differences between Cat A and Cat B fit outs
The difference between a Cat A and Cat B fit out comes down to five things.
1. Who carries out the work
Cat A is normally delivered by the landlord or developer to make a building lettable. Cat B is normally commissioned by the tenant to make the space work for their business.
2. Who pays
The landlord usually funds Cat A as part of their investment in the building. The tenant usually funds Cat B, sometimes offset by a landlord contribution or rent-free period agreed in the lease.
3. Level of finish
Cat A delivers a functional, neutral open-plan floor. Cat B delivers a finished, furnished and branded workplace.
4. Design input
Cat A is designed for a generic occupier. Cat B is designed around your headcount, working patterns, client-facing needs and brand identity.
5. What happens at the end of the lease
Many leases require the tenant to strip their Cat B works and return the space to Cat A condition when they leave. It is worth checking your dilapidations clause before you commit to a design, as it can affect what you choose to install.
In practice, the line between the two is not always neat. Some landlords deliver a more generous Cat A specification while some tenants take space in shell and core condition and complete Cat A and Cat B works in one programme.
Which fit out do you need?
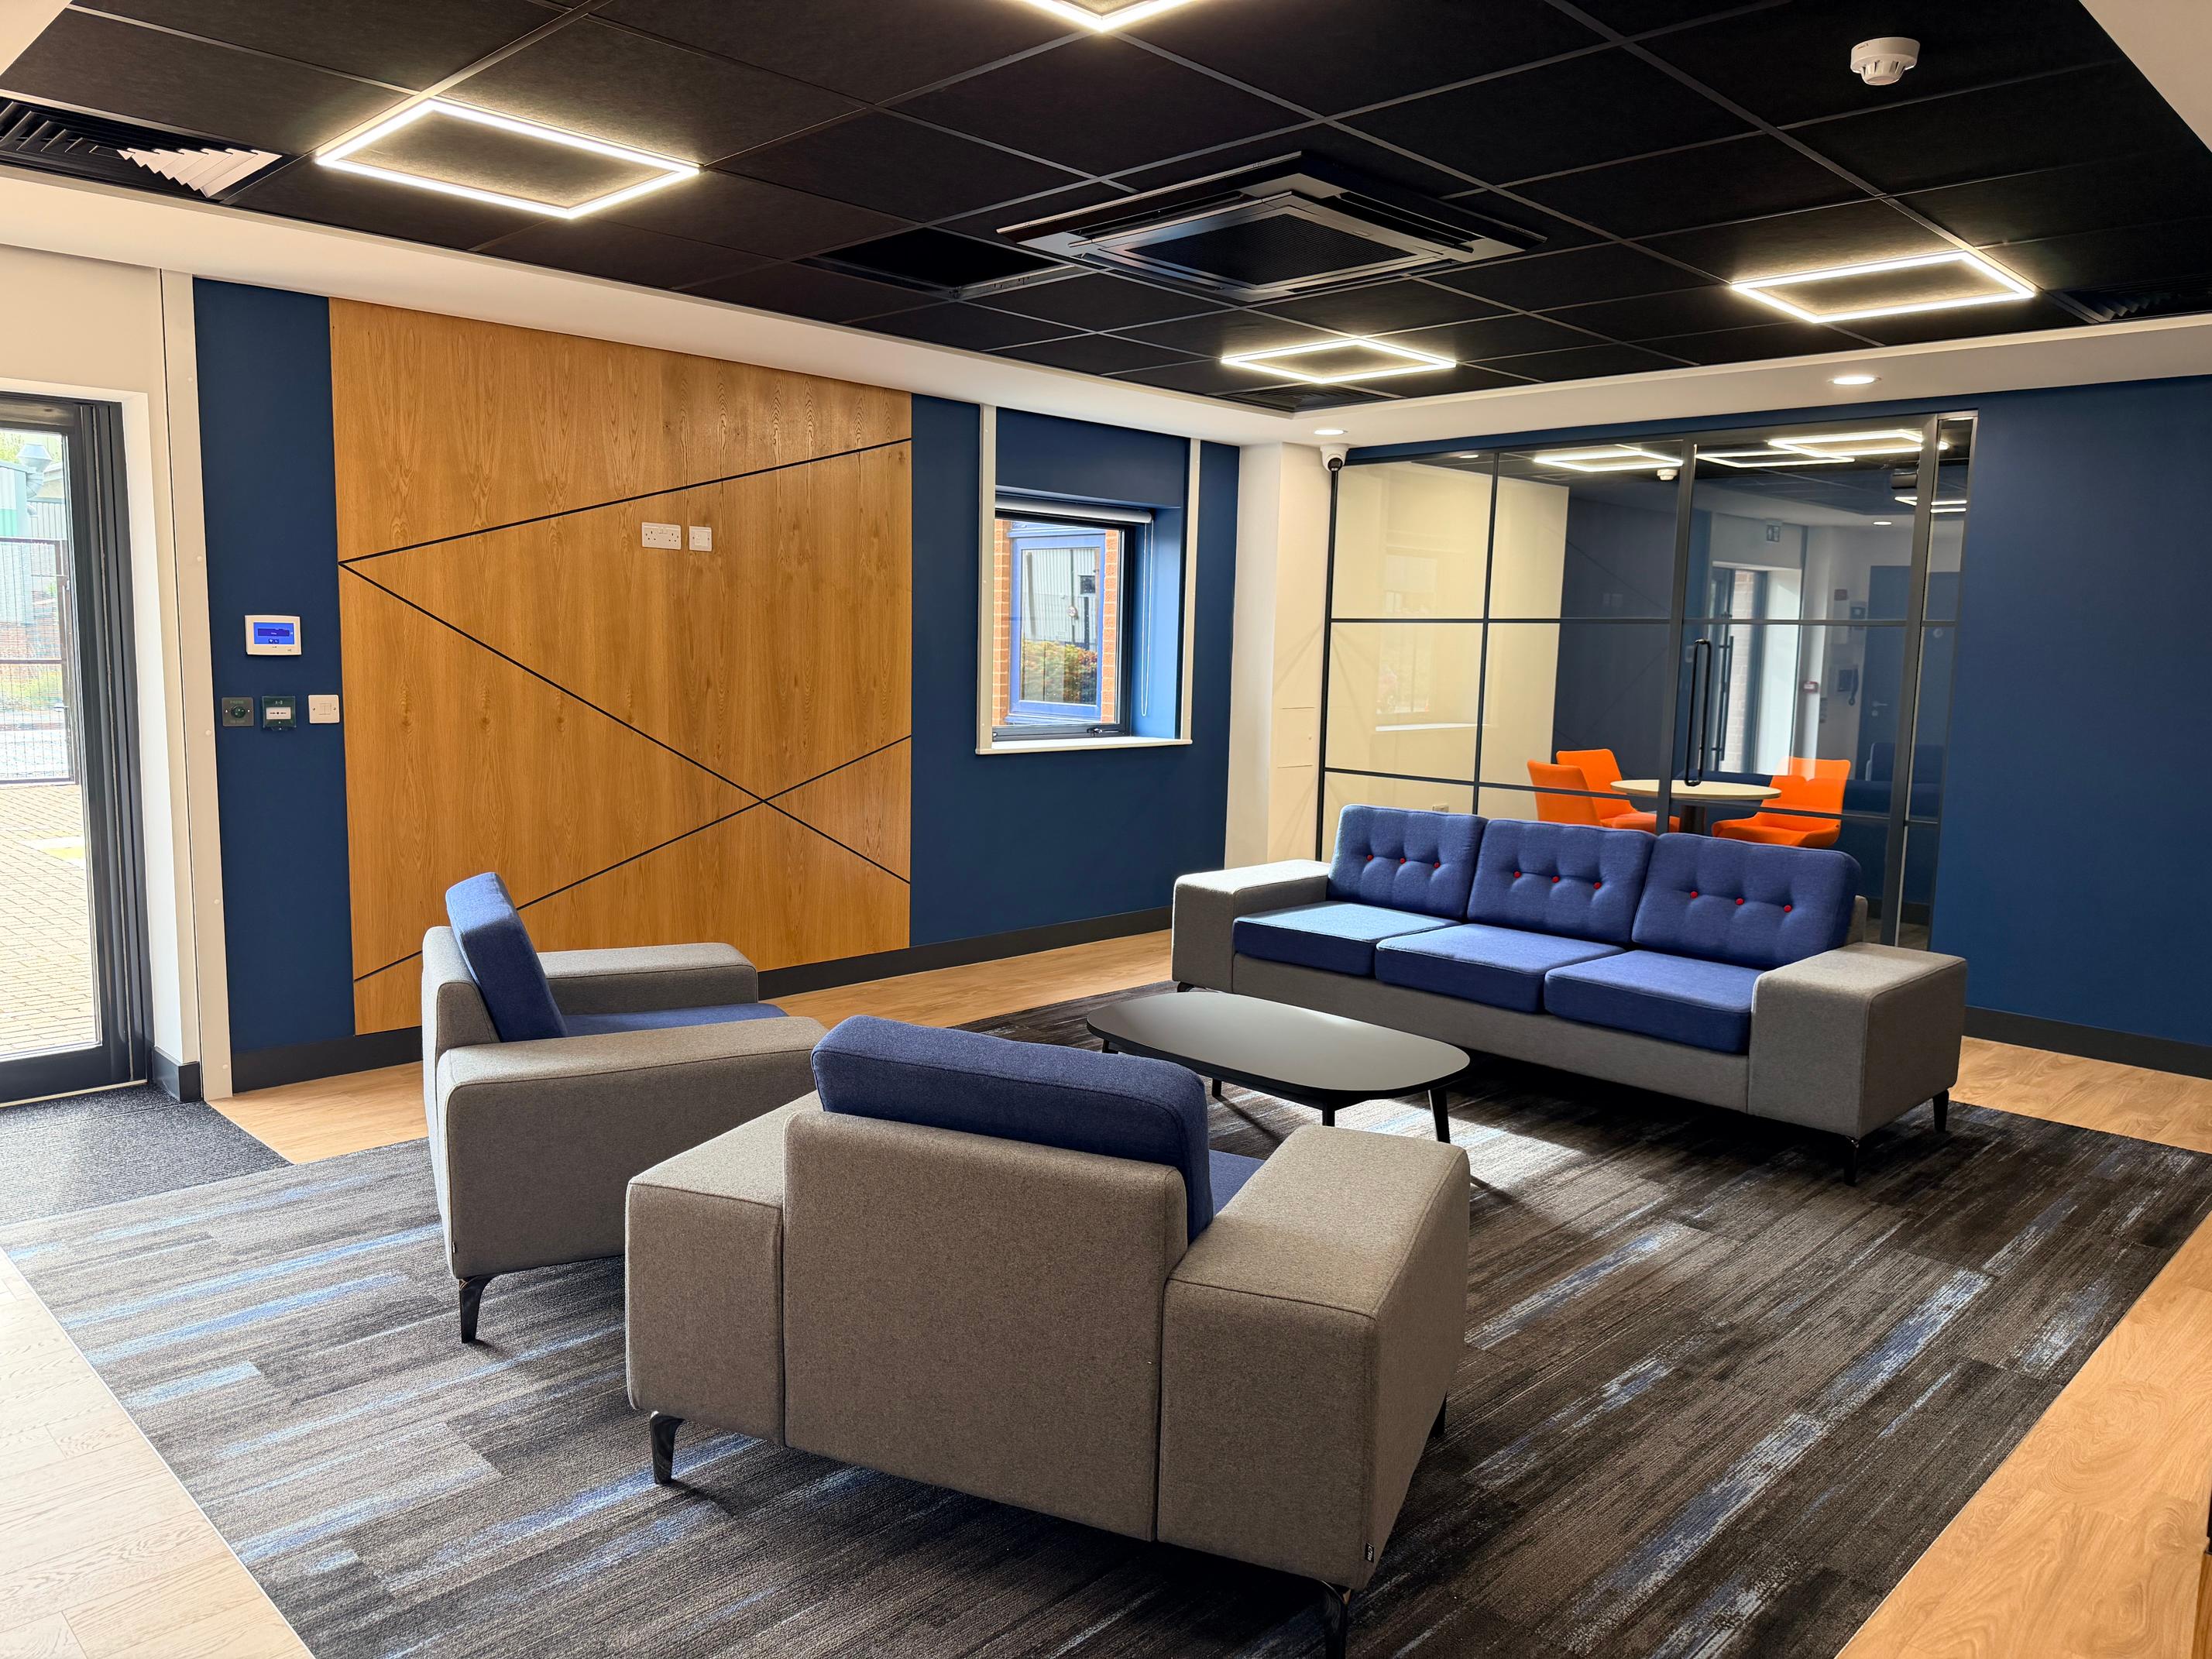
The right answer depends on which side of the lease you sit on and how far along the space already is.
You are a landlord or developer with shell and core space to let. A Cat A fit out is usually the minimum needed to attract tenants. If you are targeting smaller occupiers who want to move in quickly, a Cat A+ approach can shorten void periods.
You are a tenant moving into Cat A space. You will almost certainly need a Cat B fit out to create meeting rooms, kitchens and a layout that suits your team. Planning this alongside your office relocation helps you hit your move-in date without paying rent on an empty floor.
You are a tenant taking shell and core space. You will need both. Combining Cat A and Cat B works under one contractor avoids installing ceilings, lighting or services twice and can save time and money.
You already occupy your office. If the space no longer works for your team, a Cat B refurbishment can transform it without a move. Our post on the benefits of an office refurbishment covers what that can do for productivity and morale.
Whatever your situation, ask three questions early:
- What condition will the space be in on handover?
- What does the lease say about alterations and reinstatement?
- Is there a landlord contribution towards Cat B works?
How Fit Interiors handles Cat A and Cat B projects
Whether you are starting from a bare shell or a finished Cat A floor, our office fit out and refurbishment service covers the full journey. We can strip spaces back to shell where needed, deliver the Cat A essentials and then build the Cat B layer that makes the space your own.
A few things set the way we work apart:
- One point of contact. A single project manager coordinates the whole job, from first survey through to handover.
- In-house trades. Our own teams handle key packages such as flooring and electrical work, which keeps quality and programme under control.
- Minimal disruption. Fit outs in occupied buildings are phased area by area, with out-of-hours working available when the business needs to keep running.
- The finishing touches. We source and coordinate furniture, finishes and details so the space is ready to use on day one.
The same approach applies beyond offices, from education fit outs to retail and industrial spaces across Nottingham, Derby, Leicester and the wider UK.
Not sure where your space sits? Let's find out together
You do not need to know whether you need Cat A, Cat A+ or Cat B before you speak to us. Send over a floor plan, a set of agent particulars or even just the address of the building you are considering. We will tell you what condition the space is likely to be in, what work it will need and where your budget is best spent.
Here is what happens after you get in touch:
- Initial consultation. We talk through your team, your timescales and how you want the space to work.
- Design and quotation. We visit the site, produce a layout and give you a clear, itemised price.
- Programme and delivery. Your project manager agrees a programme and our teams get to work.
- Aftercare. We stay on hand once you have moved in to make sure everything works as it should.
The earlier we are involved, the more options you keep open. Getting the right advice before you sign a lease can save weeks on programme and avoid paying twice for the same work.
Book a consultation or, if you already have a brief in mind, request a free fit out quote and we will come back to you within one working day.