Workplace Technology Guide: How to Build a Smarter Office Fit Out
The best workplace technology is the kind nobody notices. Meetings start on time, the right desk is free when you arrive and the lights, heating and air adjust themselves to the people in the room. When technology is planned into an office fit out from day one, the space works harder for every person who uses it.
Too often, though, technology is an afterthought. Screens get bolted to walls with trailing cables, booking apps arrive months after the move and meeting rooms are fitted out before anyone has asked how hybrid calls will sound. The cost of getting it wrong is real. Owl Labs' 2026 State of Hybrid Work report found that 73% of UK office workers lose time to technical difficulties in hybrid meetings, with an average of 5.9 minutes spent just getting each meeting started.
At the same time, businesses are investing. Futuresource Consulting's latest AV Decision Maker Report found that 49% of organisations have increased meeting room capacity since January 2025. The workplace technology trends shaping 2026 are less about buying gadgets and more about connecting the right systems to a well-designed space.
Below, we look at the office technology worth considering for your next project, what each one does for your team and what it needs from the fit out to work properly.
Connectivity, Power and Data: The Foundation of Every Smart Office
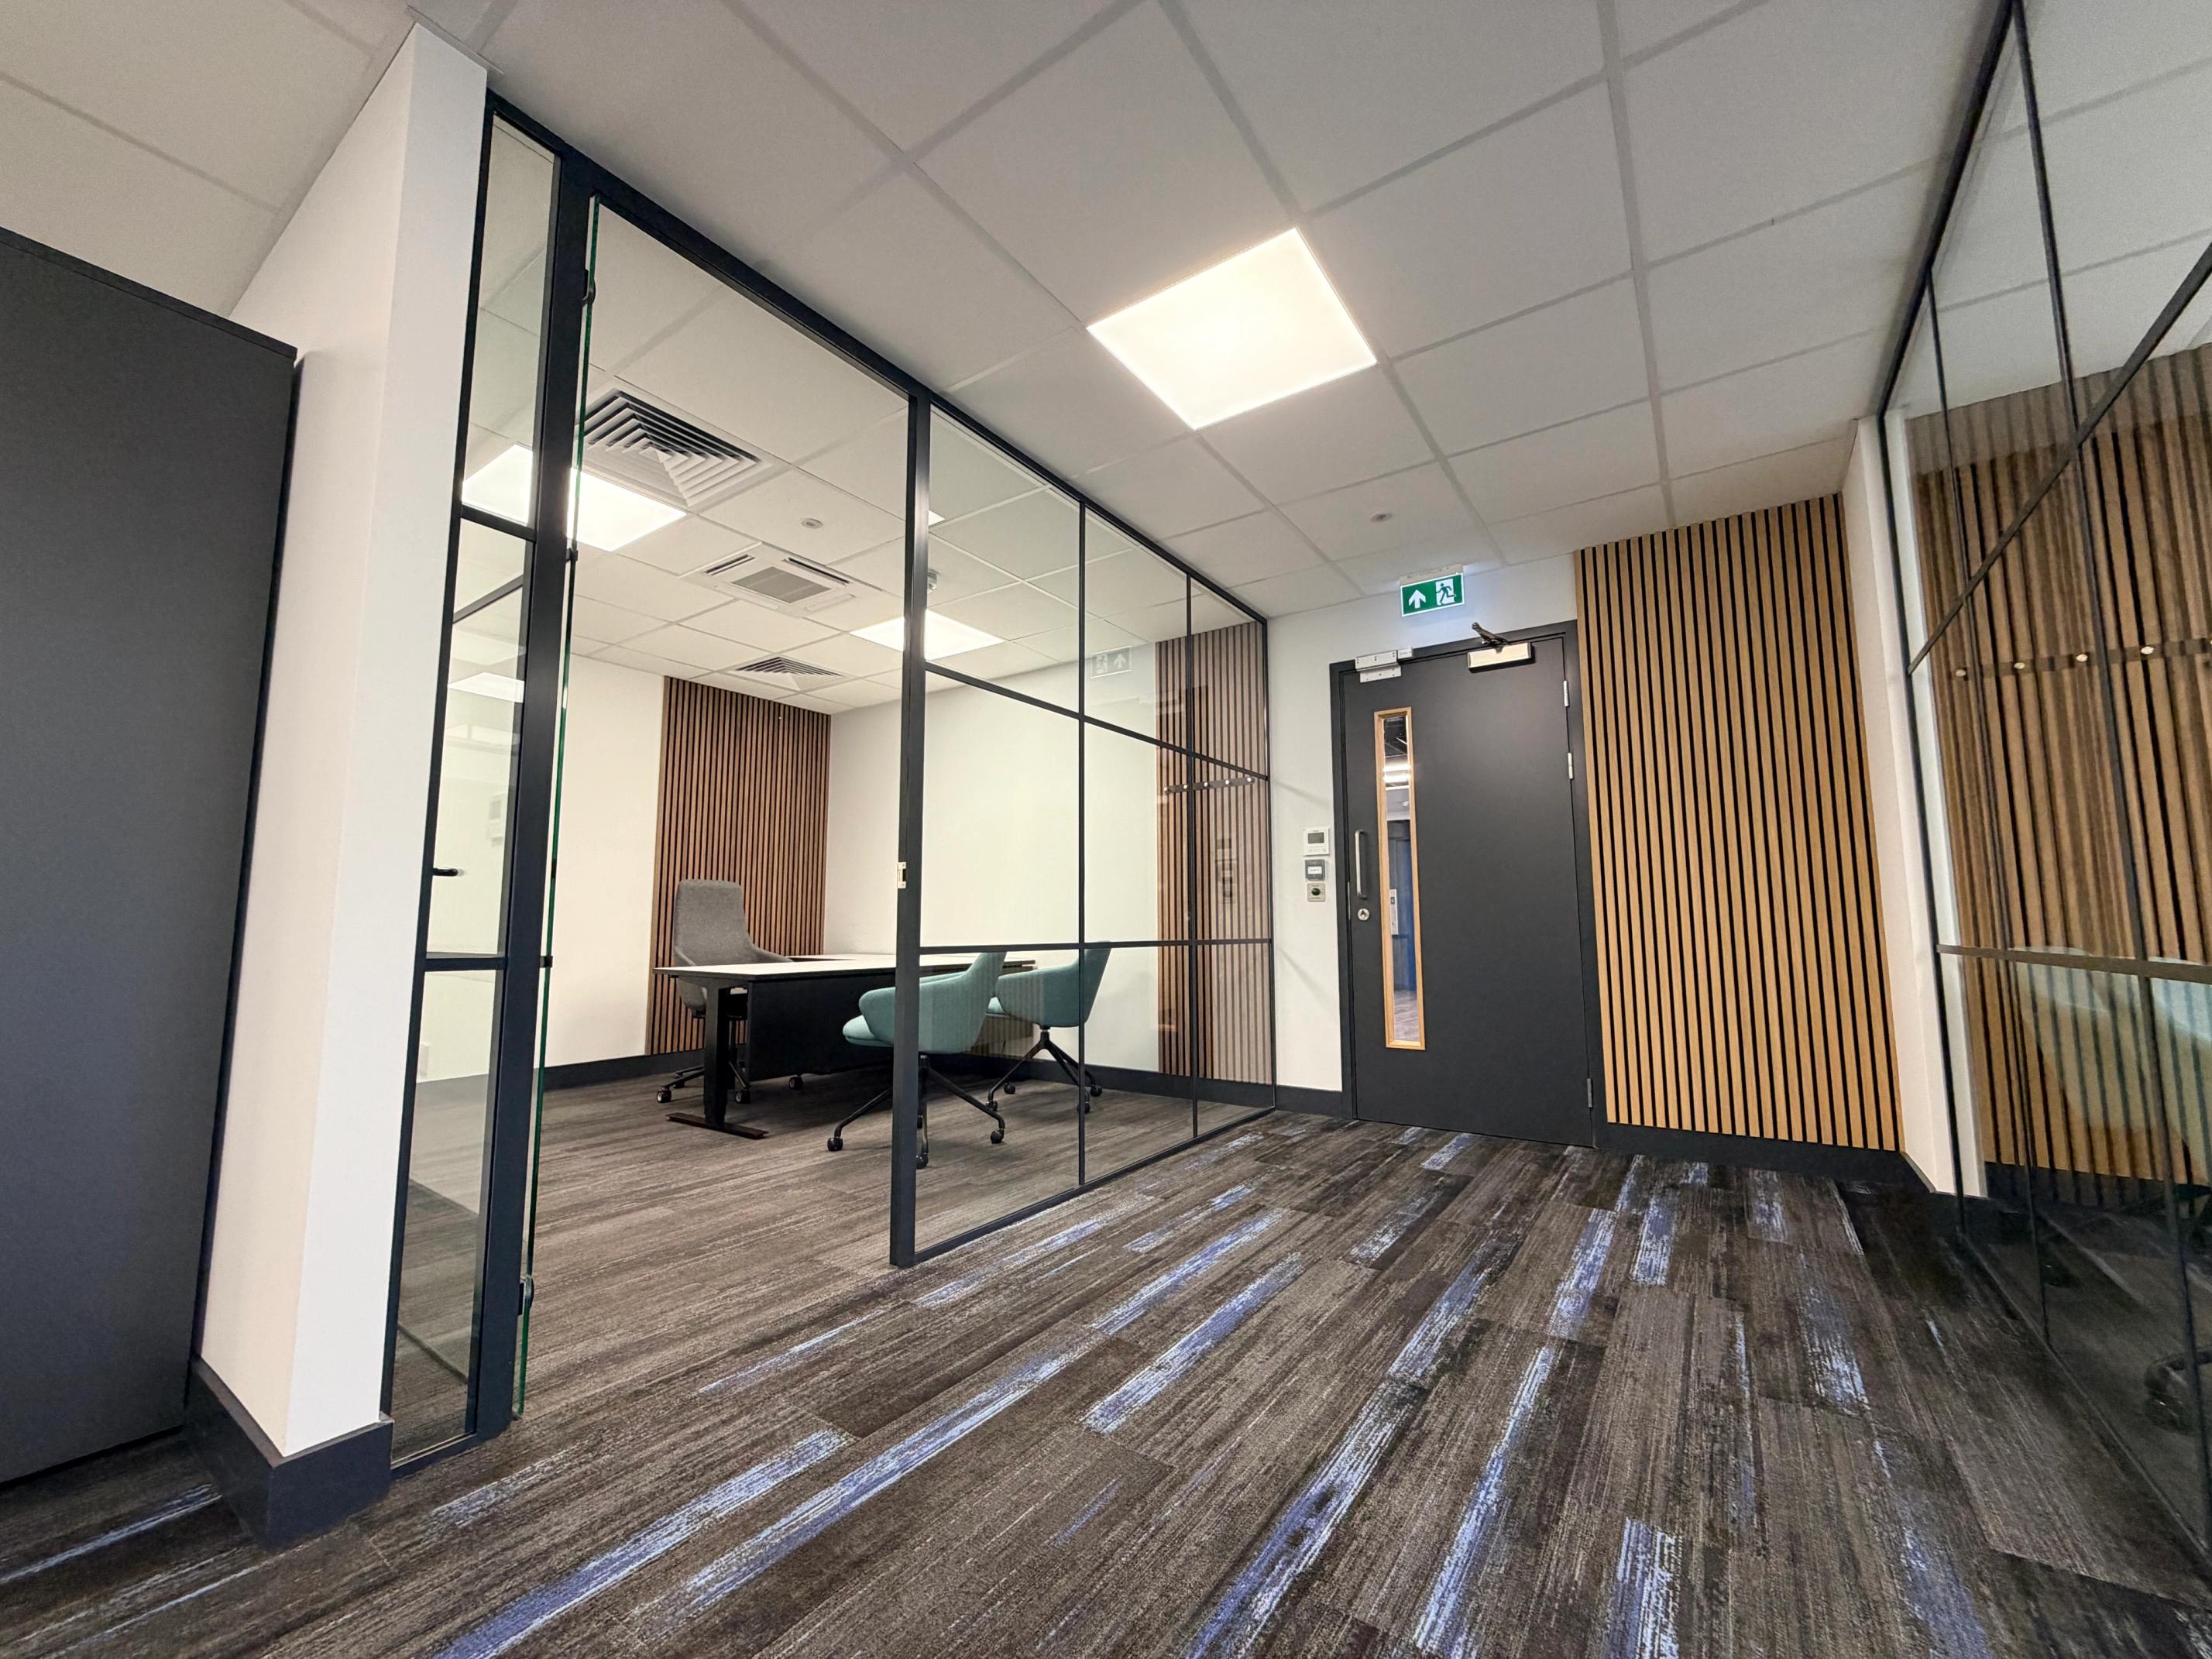
Every piece of workplace technology relies on power and connectivity, so this is where planning starts. It's also the hardest thing to change once the ceilings, floors and partitions are finished.
- Structured cabling: a planned network of data cabling, with routes agreed alongside the partition and furniture layout. Network and comms rooms should be sized for future growth, not just day one.
- Wi-Fi coverage: enough access points for strong, consistent coverage across the whole floor, including meeting rooms and breakout areas where people gather.
- Floor boxes and desk power: floor boxes in raised access floors put power and data exactly where desks and meeting tables sit, with no trailing cables. Under-desk cable trays and desk-mounted sockets with USB-C charging keep things tidy.
- A separate network for building systems: sensors, lighting controls and room panels are best kept on their own network, isolated from company data.
The electrical work is one of the trades we deliver in-house as part of an office fit out and refurbishment, so power and data positions are planned alongside the rest of the design rather than added later.
Hybrid Meeting Rooms and Video Conferencing
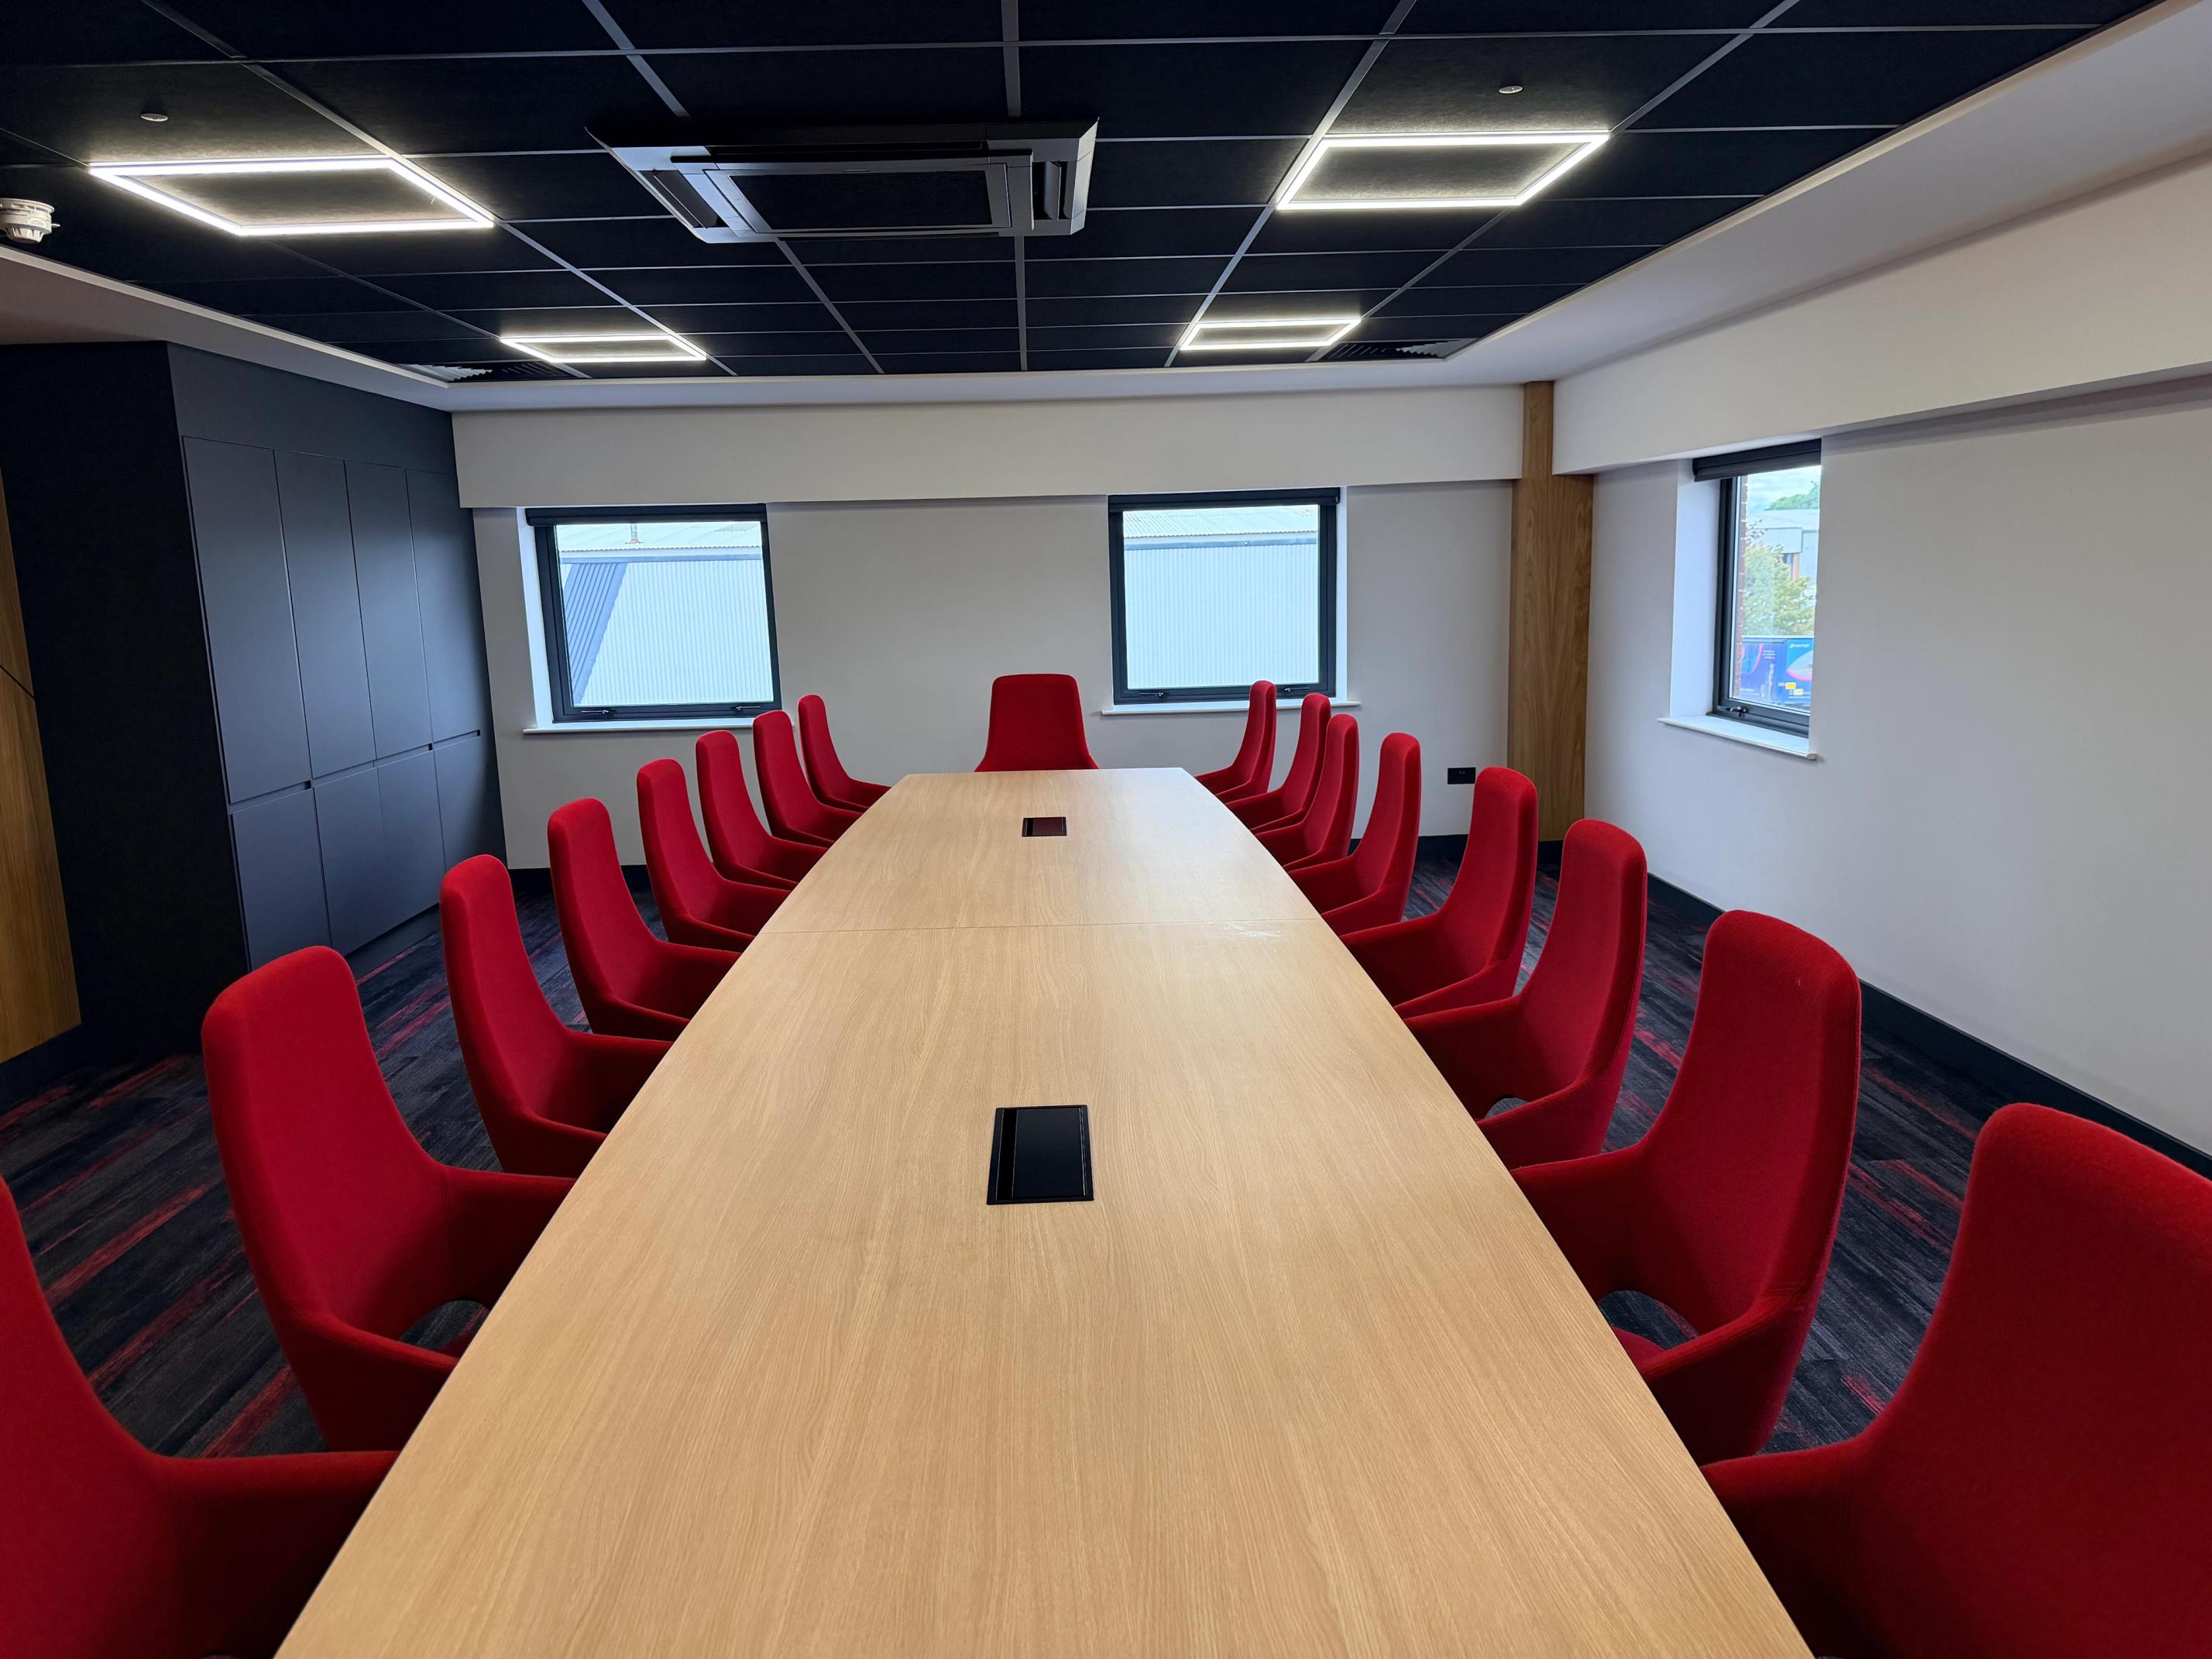
Meeting rooms are where hybrid workplace technology is tested every day and where it most often lets people down. In the Owl Labs 2026 report, 70% of UK workers said they can't hear everyone in hybrid meetings and 69% experience audio echo or distortion. More than a third (37%) want a dedicated one-touch setup in the room.
The meeting room technology making the biggest difference in 2026 includes:
- All-in-one video bars: a camera, microphones and speakers in a single unit, often with AI framing that follows whoever is speaking
- Ceiling and table microphones: so people at the far end of the table are heard as clearly as those nearest the screen
- Wireless presentation: share a laptop screen without hunting for the right cable
- One-touch join: a touch panel that starts the scheduled call in one tap
- Room booking panels: a screen outside the door showing whether the room is free, with auto-release if nobody turns up
None of this works well in a room with poor acoustics. Hard glass, bare walls and exposed ceilings bounce sound around, which is exactly what causes echo on a call. The room itself has to be designed for hybrid meetings, with sound-absorbing ceilings, acoustic wall finishes and acoustic glass partitions working alongside the AV. Our approach to hybrid office design starts with how each room will be used, then coordinates the AV with your chosen supplier so screens, cameras, power and data are all in the right place.
Desk Booking, Occupancy Sensors and Workplace Analytics
With hybrid working now the norm, many offices are busy on Tuesdays and Wednesdays and half empty on Fridays. Workplace technology helps you plan around that pattern instead of paying for space nobody uses.
- Desk booking systems: a hot desk booking system lets staff reserve a desk, locker or parking space before they travel in. The best systems link with Microsoft 365, Google Workspace and Teams, so booking happens inside tools people already use.
- Occupancy sensors: small wireless sensors on desks, in meeting rooms and at entrances record how spaces are actually used. Most give anonymous counts rather than using cameras.
- Workplace analytics: booking and sensor data combined into reports showing which spaces are popular, which sit empty and how many desks you really need.
That data is valuable at fit out stage. It can show that you need fewer desks and more meeting rooms or that a quiet focus zone would get more use than another breakout area. If you're planning an office relocation, occupancy data from your current space is one of the best ways to right-size the next one.
Be open with staff about what sensors collect and why. Clear communication and a data policy in line with UK GDPR build trust in the technology.
Smart Lighting, Climate Control and Air Quality

Light, temperature and fresh air have a direct effect on how people feel and work. Smart systems manage all three automatically, improving comfort while cutting wasted energy.
Smart Office Lighting
Modern office lighting goes well beyond switching LEDs on and off.
- Occupancy sensors turn lights off in empty rooms and corridors
- Daylight sensors dim fittings near windows when natural light is strong
- Circadian lighting shifts colour temperature through the day, cooler and brighter in the morning and warmer later on, to support people's natural body clock
- Zoned controls let teams adjust lighting for presentations, focused work or video calls
Lighting is usually built into the ceiling grid, so it's planned alongside suspended ceilings, which we integrate with lighting, sprinklers and ventilation as required.
Climate Control and Air Quality
Smart heating, ventilation and air conditioning use sensor data to adjust each zone. Ventilation increases when a meeting room fills up and drops back when it empties. CO2, temperature and humidity sensors show when air quality is slipping, which matters because stuffy rooms quickly lead to tiredness and lost focus.
These systems support wellbeing office design, where comfort, natural light and fresh air are treated as part of the design rather than left to chance.
Smart Building Systems, IoT and Energy Monitoring
A smart building connects its separate systems, including lighting, heating, ventilation, access and room booking, so they share data and respond together. This is the Internet of Things (IoT) applied to the workplace. When a meeting is cancelled, the room can release itself, dim its lights and turn down its heating without anyone lifting a finger.
The benefits of smart office technology at building level include:
- Lower energy bills: heating, cooling and lighting run only where and when they're needed
- Real-time monitoring: energy use, air quality and occupancy tracked on a single dashboard
- Easier ESG reporting: accurate data to support sustainability targets and reporting
- Predictive maintenance: faults flagged before they cause problems
Some larger workplaces are also using digital twins, which are live virtual models of the building used to test layout changes and plan maintenance. For most small and medium-sized businesses, the practical first step is simpler: choose systems that can talk to each other and make sure the fit out leaves room to add more later.
Access Control, Visitor Management and the Modern Reception
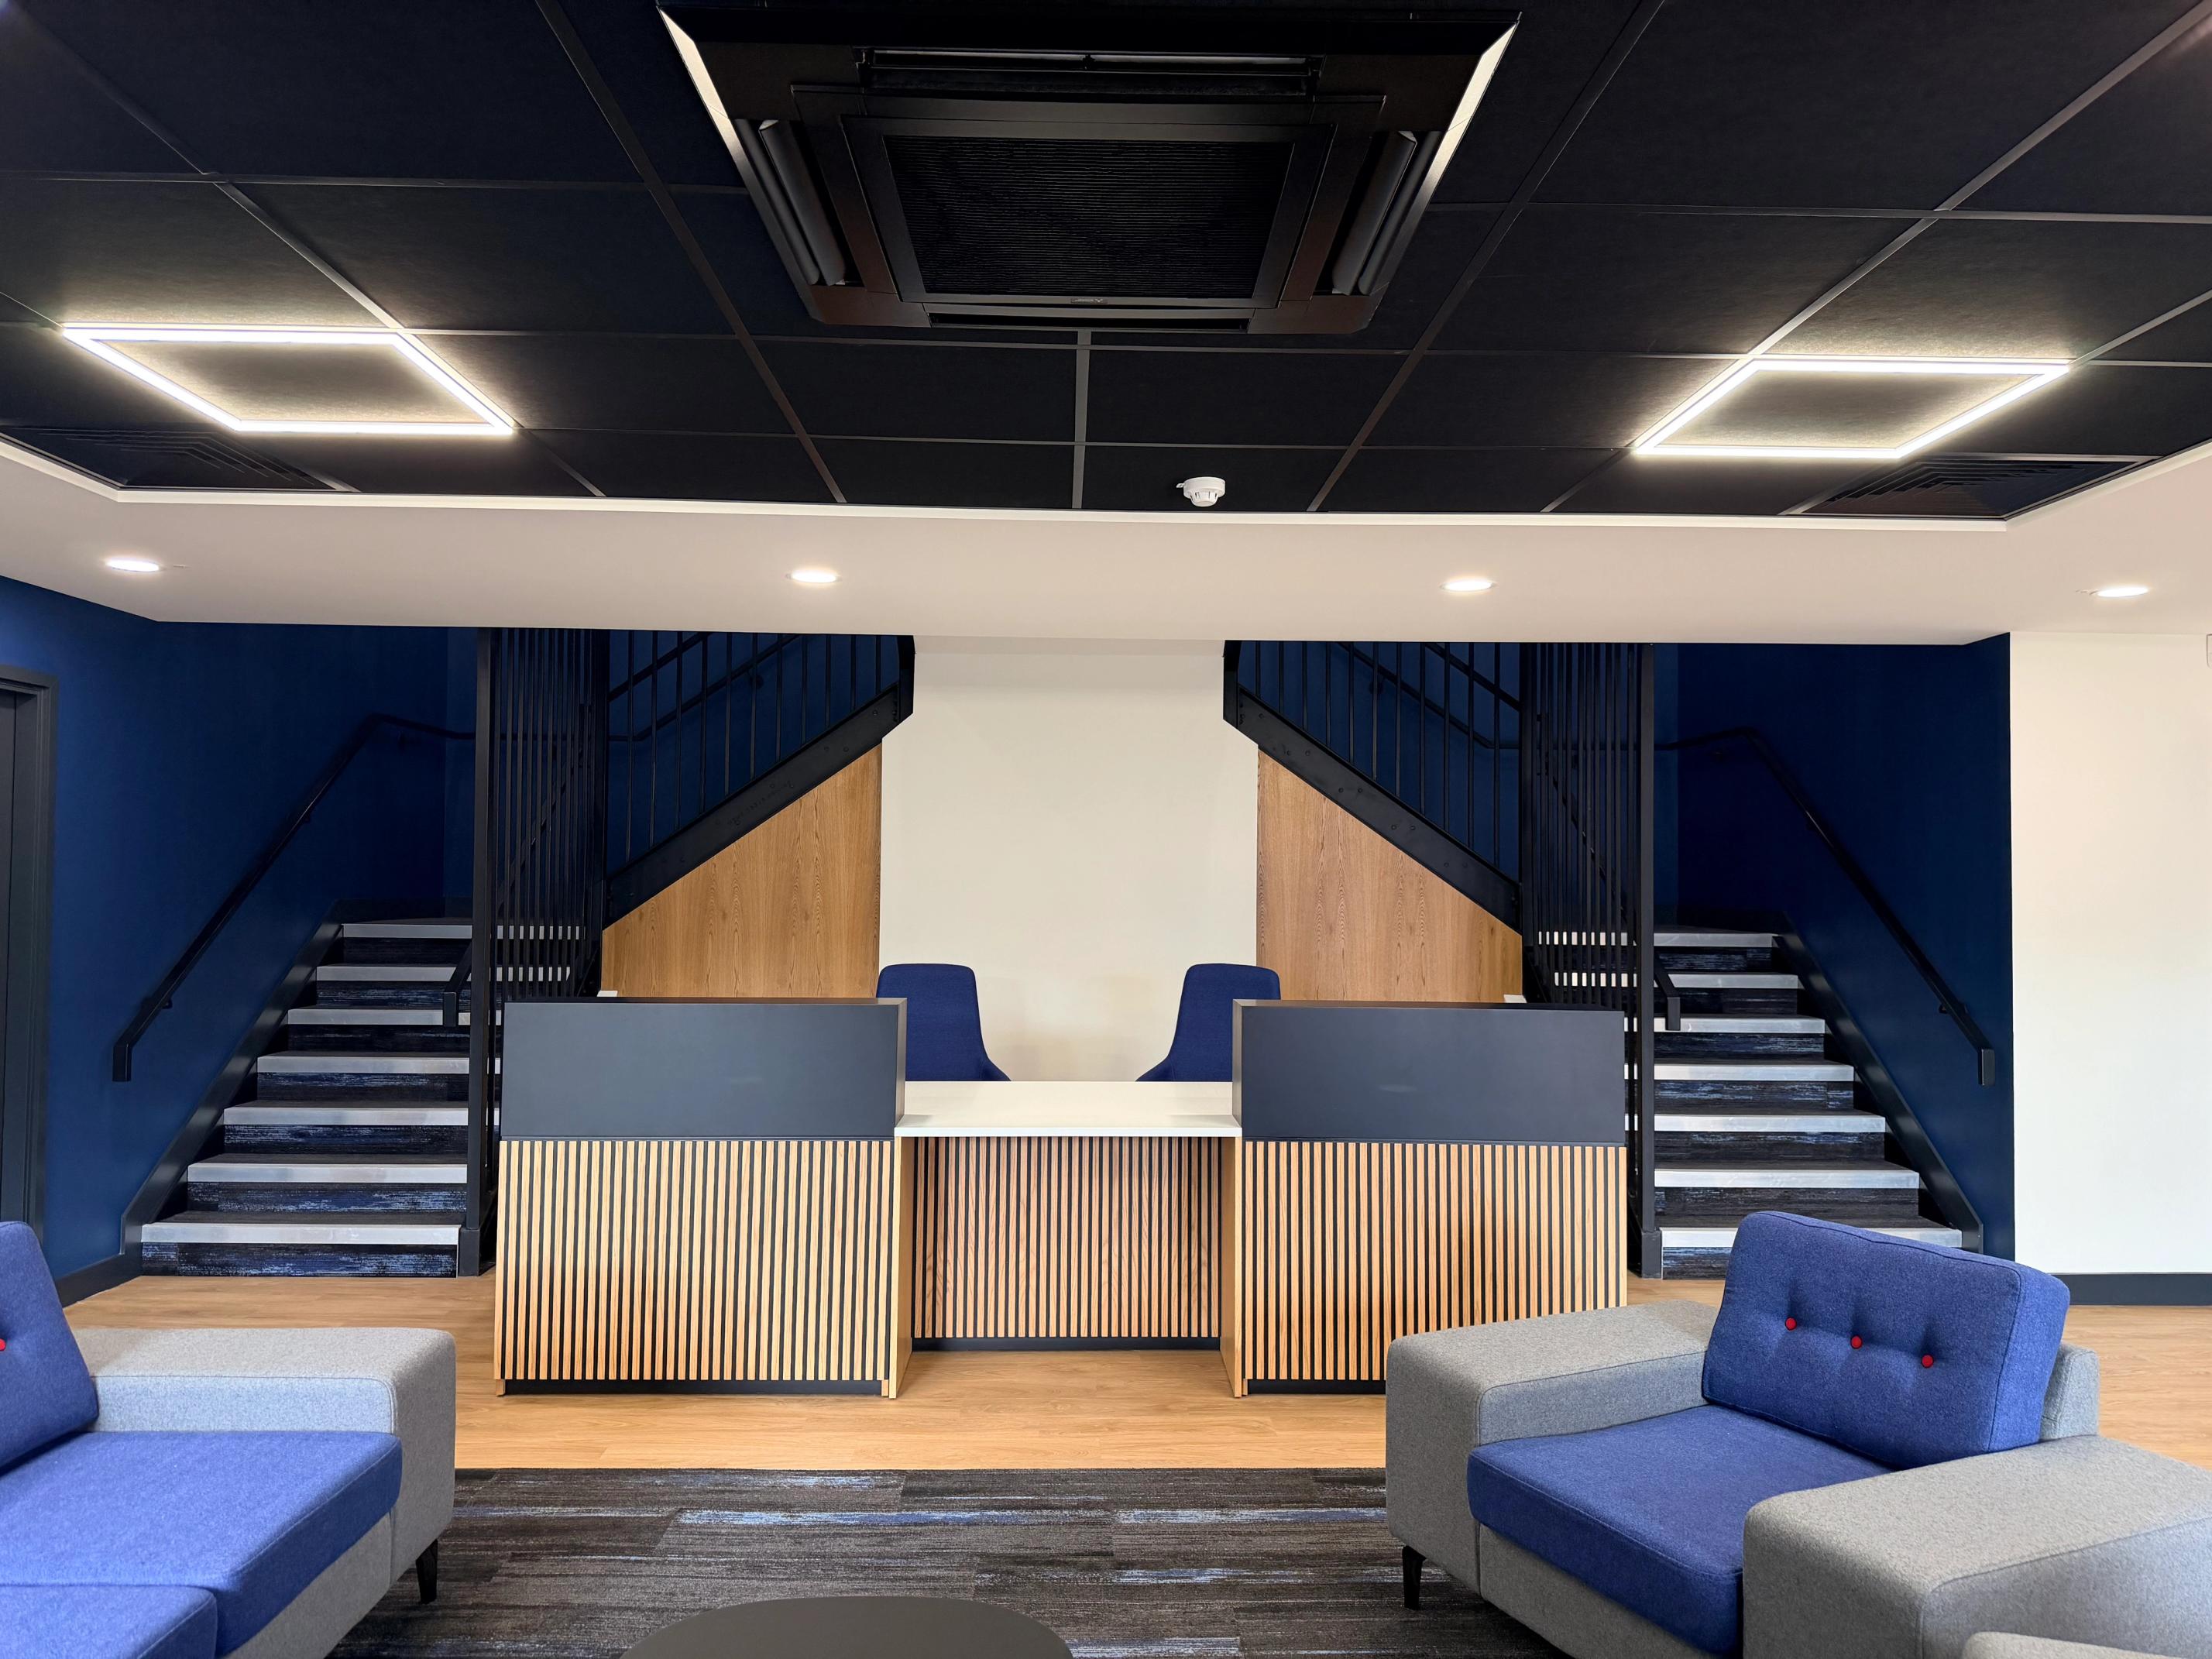
The reception is the first place visitors meet your workplace technology, so it should feel effortless.
- Access control systems: key cards, key fobs or smartphone credentials replace traditional keys. Access can be set by person, area and time of day. Lost credentials are cancelled instantly.
- Visitor management systems: guests pre-register or sign in on a tablet, hosts get an automatic notification and the system keeps a record of who is on site, which helps in an evacuation.
- Digital signage and wayfinding: screens showing welcome messages, room locations and company news.
- Smart lockers: for hybrid teams without a fixed desk, bookable lockers give people somewhere secure to leave their belongings.
Each of these needs power, data and fixing points built into the joinery and walls. When we deliver a reception area fit out, access control and AV are coordinated with your suppliers, so the reception desk, screens and door entry are installed as one finished space.
Tech-Integrated Furniture and Sit-Stand Desks
Furniture is increasingly where people plug into workplace technology. Choosing it alongside the power and data layout avoids the classic problem of sockets in the wrong place.
- Sit-stand desks: electric height-adjustable desks let people change posture through the day. They need power at each desk position and enough cable length for the full height range.
- Power and data modules: built into meeting tables, benches and breakout seating so people can charge and connect wherever they work.
- Wireless charging: charging pads set into desks and tables reduce cable clutter.
- Cable management: trays, spines and baskets keep cables off the floor and out of sight.
- Focus pods and booths: enclosed booths for calls and video meetings, often with built-in lighting, ventilation and power.
We source and coordinate office furniture as part of the wider project, so desking, meeting room furniture and breakout seating line up with the power, data and lighting plan.
Acoustics and Sound Masking
With more people on video calls at their desks, noise has become one of the biggest complaints in open plan offices. Technology and design work together to fix it.
- Sound masking: speakers above the ceiling play a low, steady background sound, similar to airflow. It makes nearby conversations harder to understand, which improves speech privacy and reduces distraction.
- Acoustic ceilings and wall panels: sound-absorbing finishes reduce echo and the build-up of noise across a floor.
- Acoustic partitions: glazed or solid walls that stop conversations carrying between rooms.
- Noise monitoring: some sensor systems track sound levels, helping you see which zones need more acoustic treatment.
Good acoustics also make every other piece of meeting room technology perform better. A camera and microphone can only pick up what the room allows, which is why acoustic office partitions are often the first upgrade for a meeting room that struggles on calls.
AI in the Workplace
AI is now part of everyday work. Owl Labs' 2026 report found that 86% of UK employees use AI at work. It's increasingly built into the physical office too. Futuresource's research found that 66% of organisations say AI capabilities are an important factor when choosing AV solutions.
In the office itself, AI shows up in several ways:
- Meeting rooms: real-time captions, transcription, translation and automatic meeting summaries, plus cameras that frame speakers automatically
- Space planning: systems that learn your attendance patterns and predict how busy the office will be
- Building management: heating, cooling and lighting that adjust in advance based on expected occupancy
- Booking: assistants that suggest the right room or desk based on who you're meeting and what you need
The fit out's job is to make AI possible. These tools depend on reliable connectivity, well-placed sensors and good-quality audio and video in every room. Getting those foundations right now means new AI tools can be added as they arrive, without reopening the ceilings.
How to Plan Technology Into Your Office Fit Out
The most effective smart office solutions are planned before the first wall goes up. Retrofitting cables, sensors and screens after the fit out is finished is more disruptive and more expensive. These steps keep technology on track:
- Start with how people work. List the activities your team does in the office, from video calls and workshops to focused work. Then match technology to each one.
- Bring IT in early. Your IT team or provider should be part of the design conversations, not handed a finished floor plan.
- Plan power and data with the layout. Agree desk, meeting room and screen positions first, then plan floor boxes, data points and Wi-Fi coverage around them.
- Design rooms around the technology. Size meeting rooms for their screens and cameras. Treat acoustics, lighting and glare as part of the AV plan.
- Choose systems that connect. Booking, access, lighting and building systems that share data are worth more than standalone tools.
- Leave room to grow. Spare containment, extra data points and accessible ceiling voids make it easier to add technology later.
- Agree a data policy. Decide what sensors and booking systems will collect and tell staff how it's used.
Our office design process covers space planning, materials, lighting and finishes, so technology requirements are built into the layout from the concept stage.
Workplace Technology FAQs
What is workplace technology?
Workplace technology is the hardware, software and building systems that help people work in an office. It covers everything from Wi-Fi, meeting room AV and desk booking to smart lighting, access control and building management systems.
What is a smart office?
A smart office uses connected technology to respond to the people using it. Sensors, booking systems and building controls share data so lighting, heating, ventilation and room availability adjust automatically.
What are the biggest workplace technology trends in 2026?
The main trends are hybrid meeting rooms with simple one-touch AV, desk and room booking, occupancy sensors and analytics, smart lighting and air quality control, connected building systems and AI built into meetings and building management.
Can technology be added to an existing office?
Yes, although some upgrades are much easier during a refurbishment. Wireless booking panels and sensors can be added at any time. New data cabling, floor boxes and lighting controls are best installed while ceilings and floors are open.
Do we need a separate AV or IT supplier?
Often, yes. Many businesses already have an IT provider or preferred AV partner. A fit out contractor makes sure the space is ready for their equipment, with the right power, data, fixings and acoustics. It then coordinates the installation with them.
Build Technology Into Your Next Office Fit Out
The right workplace technology can make meetings run smoothly, cut energy bills and give your team a space they actually want to come into. The key is planning it into the fit out from the start, so every screen, sensor and socket has a place.
Fit Interiors designs and delivers office fit outs and refurbishments that are ready for the technology your business relies on. Our in-house trades cover partitioning, suspended ceilings, flooring, electrical work, decoration and furniture installation. We coordinate AV and access control with your chosen suppliers. Based in Nottingham, we work with businesses across the East Midlands and beyond.
Ready to plan a smarter workplace?
- Request a free quote for your fit out or refurbishment
- Call our team on 0115 812 0009 to talk through your plans
- Email sales@fit-interiors.co.uk with your brief or floor plan
- Browse our case studies to see workspaces we've already delivered