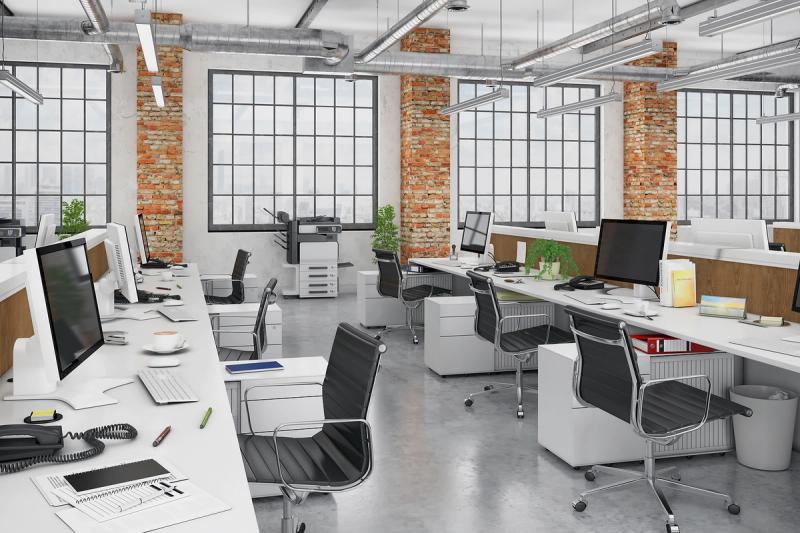
An open plan floor is easy to fill but hard to work in. Calls compete with conversations, managers have nowhere to hold a private chat and meetings spill into the main office. Office partitions solve that by dividing one large space into rooms that each do a clear job, without the cost and disruption of building new walls.
The right partition depends on what the space needs to do. A meeting room that handles confidential discussions needs different performance from a manager's office overlooking a warehouse floor. Some partitions are chosen for light and openness, others for sound separation and some because building regulations require a set level of fire resistance.
Below, we compare the main types of partition walls that Fit Interiors designs, supplies and installs, with the features and benefits of each, so you can narrow down the right system before you speak to an installer.
What Is an Office Partition Wall?
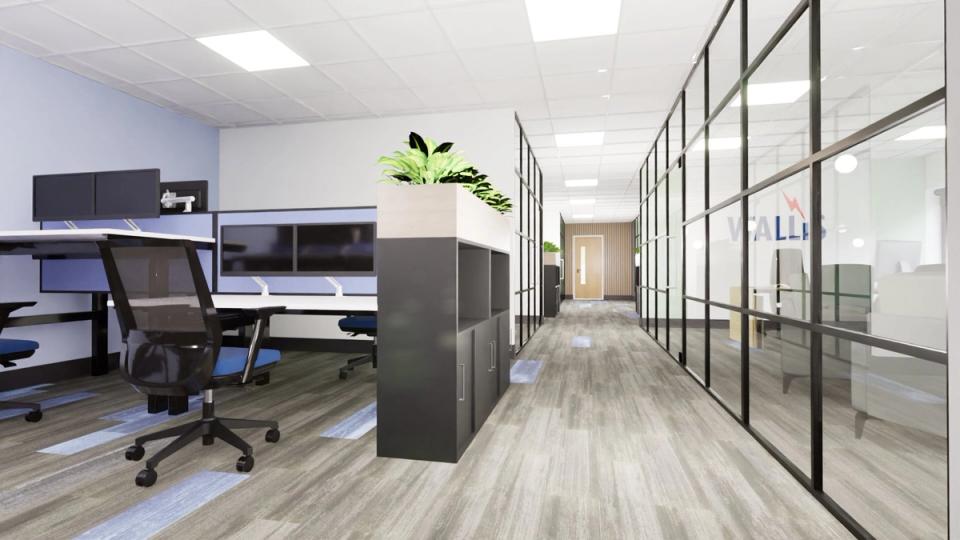
Above image: Office partitioning installed by Fit Interiors for AN Wallis
An office partition wall is a non-loadbearing internal wall used to divide a workplace into separate areas. Unlike a structural wall, it doesn't hold up the building, which means it can be installed quickly, with less mess and usually without major building work.
You'll see partitions described in several ways. Office partitioning systems and office partition wall systems are full-height walls built from a frame and infill panels, whether glass, plasterboard or another board. Office partition screens are usually lower, freestanding dividers between desks. This article focuses on full-height systems, which create proper rooms with doors, ceilings and controlled access.
Most office partitions fall into one of four groups:
- Glass partitions for light, visibility and a modern finish
- Acoustic partitions for sound separation
- Fire rated partitions where the building's fire strategy requires them
- Stud and timber-framed partitions for solid, private rooms
These groups overlap. A glass partition can be acoustic, a stud wall can be fire rated and many offices combine several types across one floor.
Glass Office Partitions
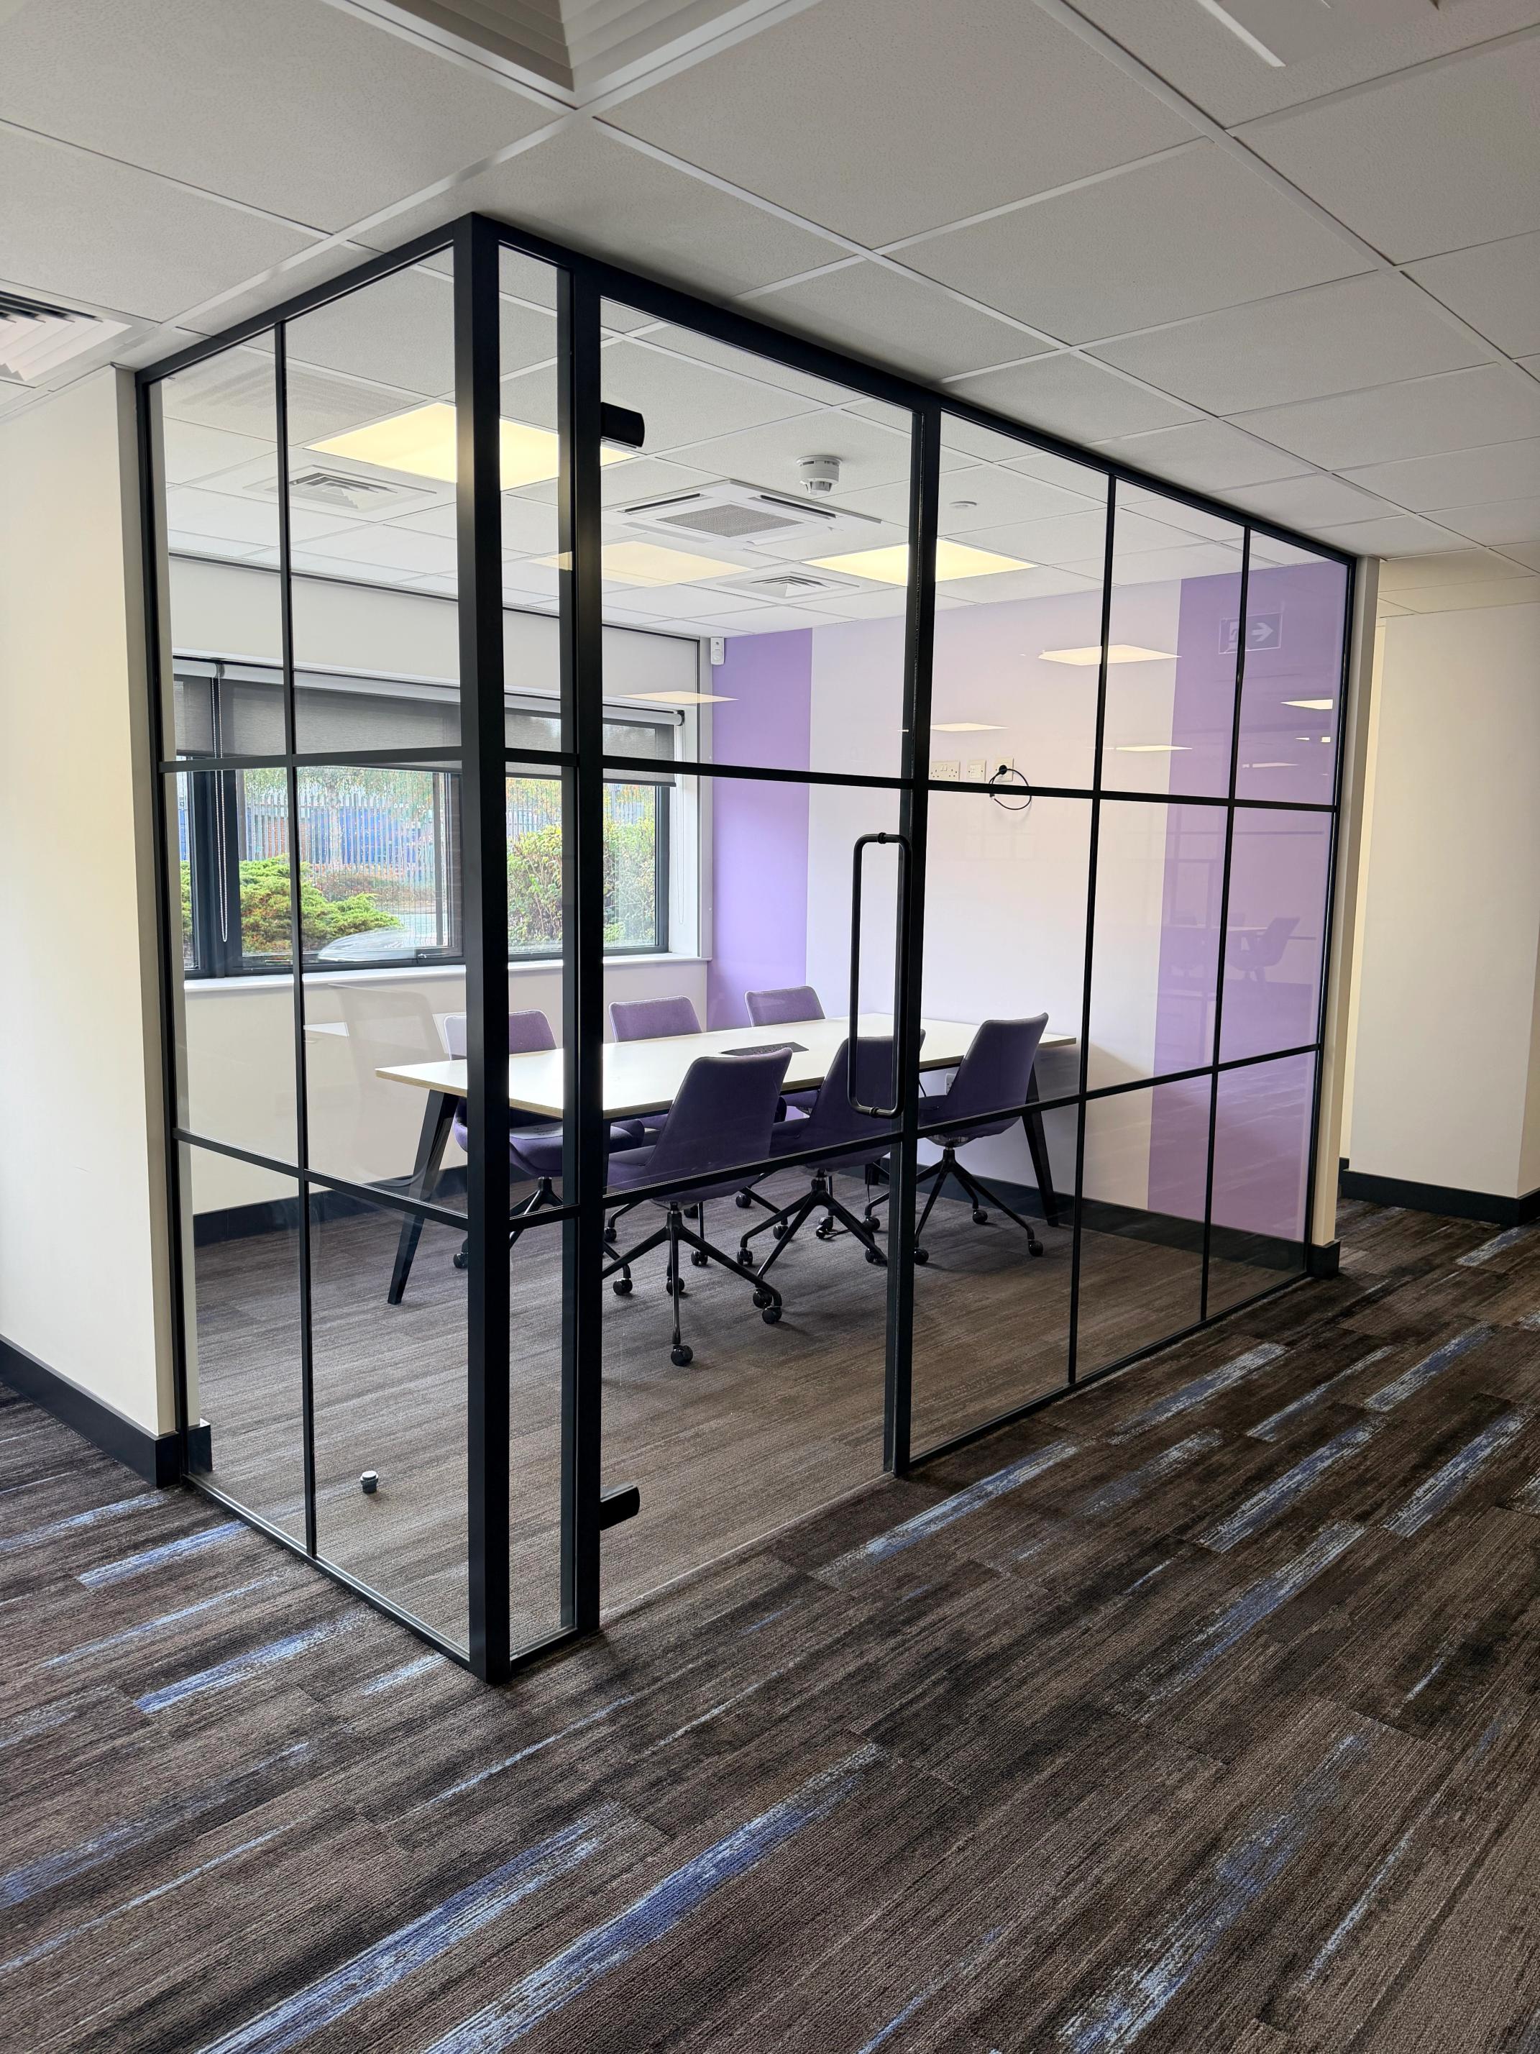
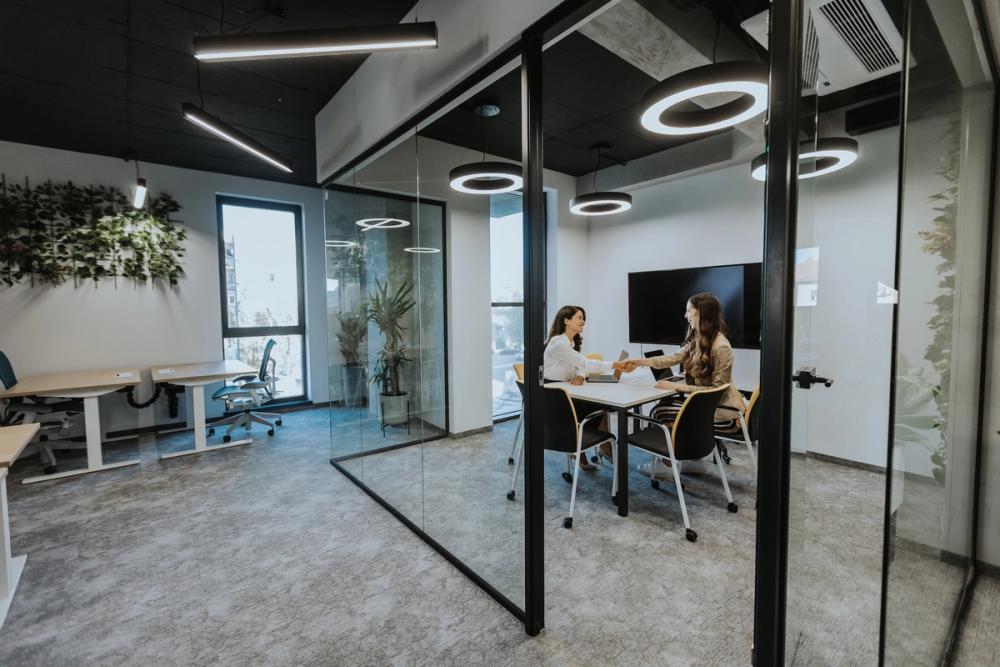
Glass office partitions are the most popular choice for modern workplaces. They create private offices and meeting rooms while letting natural light travel across the floor, so the space doesn't feel closed in. Within glazed office partitions there are several systems to choose from.
Frameless Glass Partitions
A frameless glass partition uses large panes of toughened glass joined edge to edge, held in slim channels at the floor and ceiling. With no vertical frames breaking up the view, the result is clean and uninterrupted.
- Best for: reception areas, boardrooms and client-facing spaces where the finish matters
- Benefits: maximum light, a seamless look and a strong first impression
- Things to consider: fewer frames means fewer places to hide cables or fix switches, so plan power and data early
Framed Glass Partitions
Framed glass partitions set the glazing within a slim frame, typically aluminium. The frame adds strength, makes it easier to fit doors and can be finished in a colour that suits your interior.
- Best for: general offices, meeting rooms and spaces that need several doors
- Benefits: robust, versatile and often more cost effective than frameless glazing
- Things to consider: the frame is visible, so the colour and profile should be chosen with the rest of the design
Single Glazed Partitions
Single glazed partitions use one layer of glass. They divide space, keep sightlines open and offer some noise reduction, making them a practical choice where full sound separation isn't the priority.
Double Glazed Partitions
Double glazed partitions use two panes with a cavity between them. That cavity improves sound separation significantly, which is why double glazed acoustic systems are the go-to for meeting rooms and private offices. They also suit integrated blinds, covered further down.
If you're weighing up glass against solid walls, our article on the benefits of glass office partitioning covers the case for glass in more detail.
Acoustic Office Partitions
Acoustic office partitions are built to cut noise transfer between rooms. They're essential anywhere conversations need to stay private, such as HR offices, boardrooms and meeting rooms used for client calls.
There are two main routes:
- Acoustic stud partitions: a solid stud wall with acoustic insulation packed into the cavity. This gives strong sound separation where visibility isn't needed.
- Acoustic glass partitions: double glazed systems that combine sound separation with natural light. These suit meeting rooms in open plan offices, where you want the room to feel connected to the floor without conversations carrying.
Sound performance is usually measured in decibels, often shown as an Rw rating. The higher the number, the more sound the partition blocks. The right level depends on how the room is used, so a quiet focus room and a confidential boardroom may need different specifications.
One detail is easy to miss. Sound can travel over the top of a partition through the ceiling void, so an acoustic wall only performs as well as the ceiling above it. Planning partitions alongside suspended ceilings closes that gap.
Fire Rated Partitions
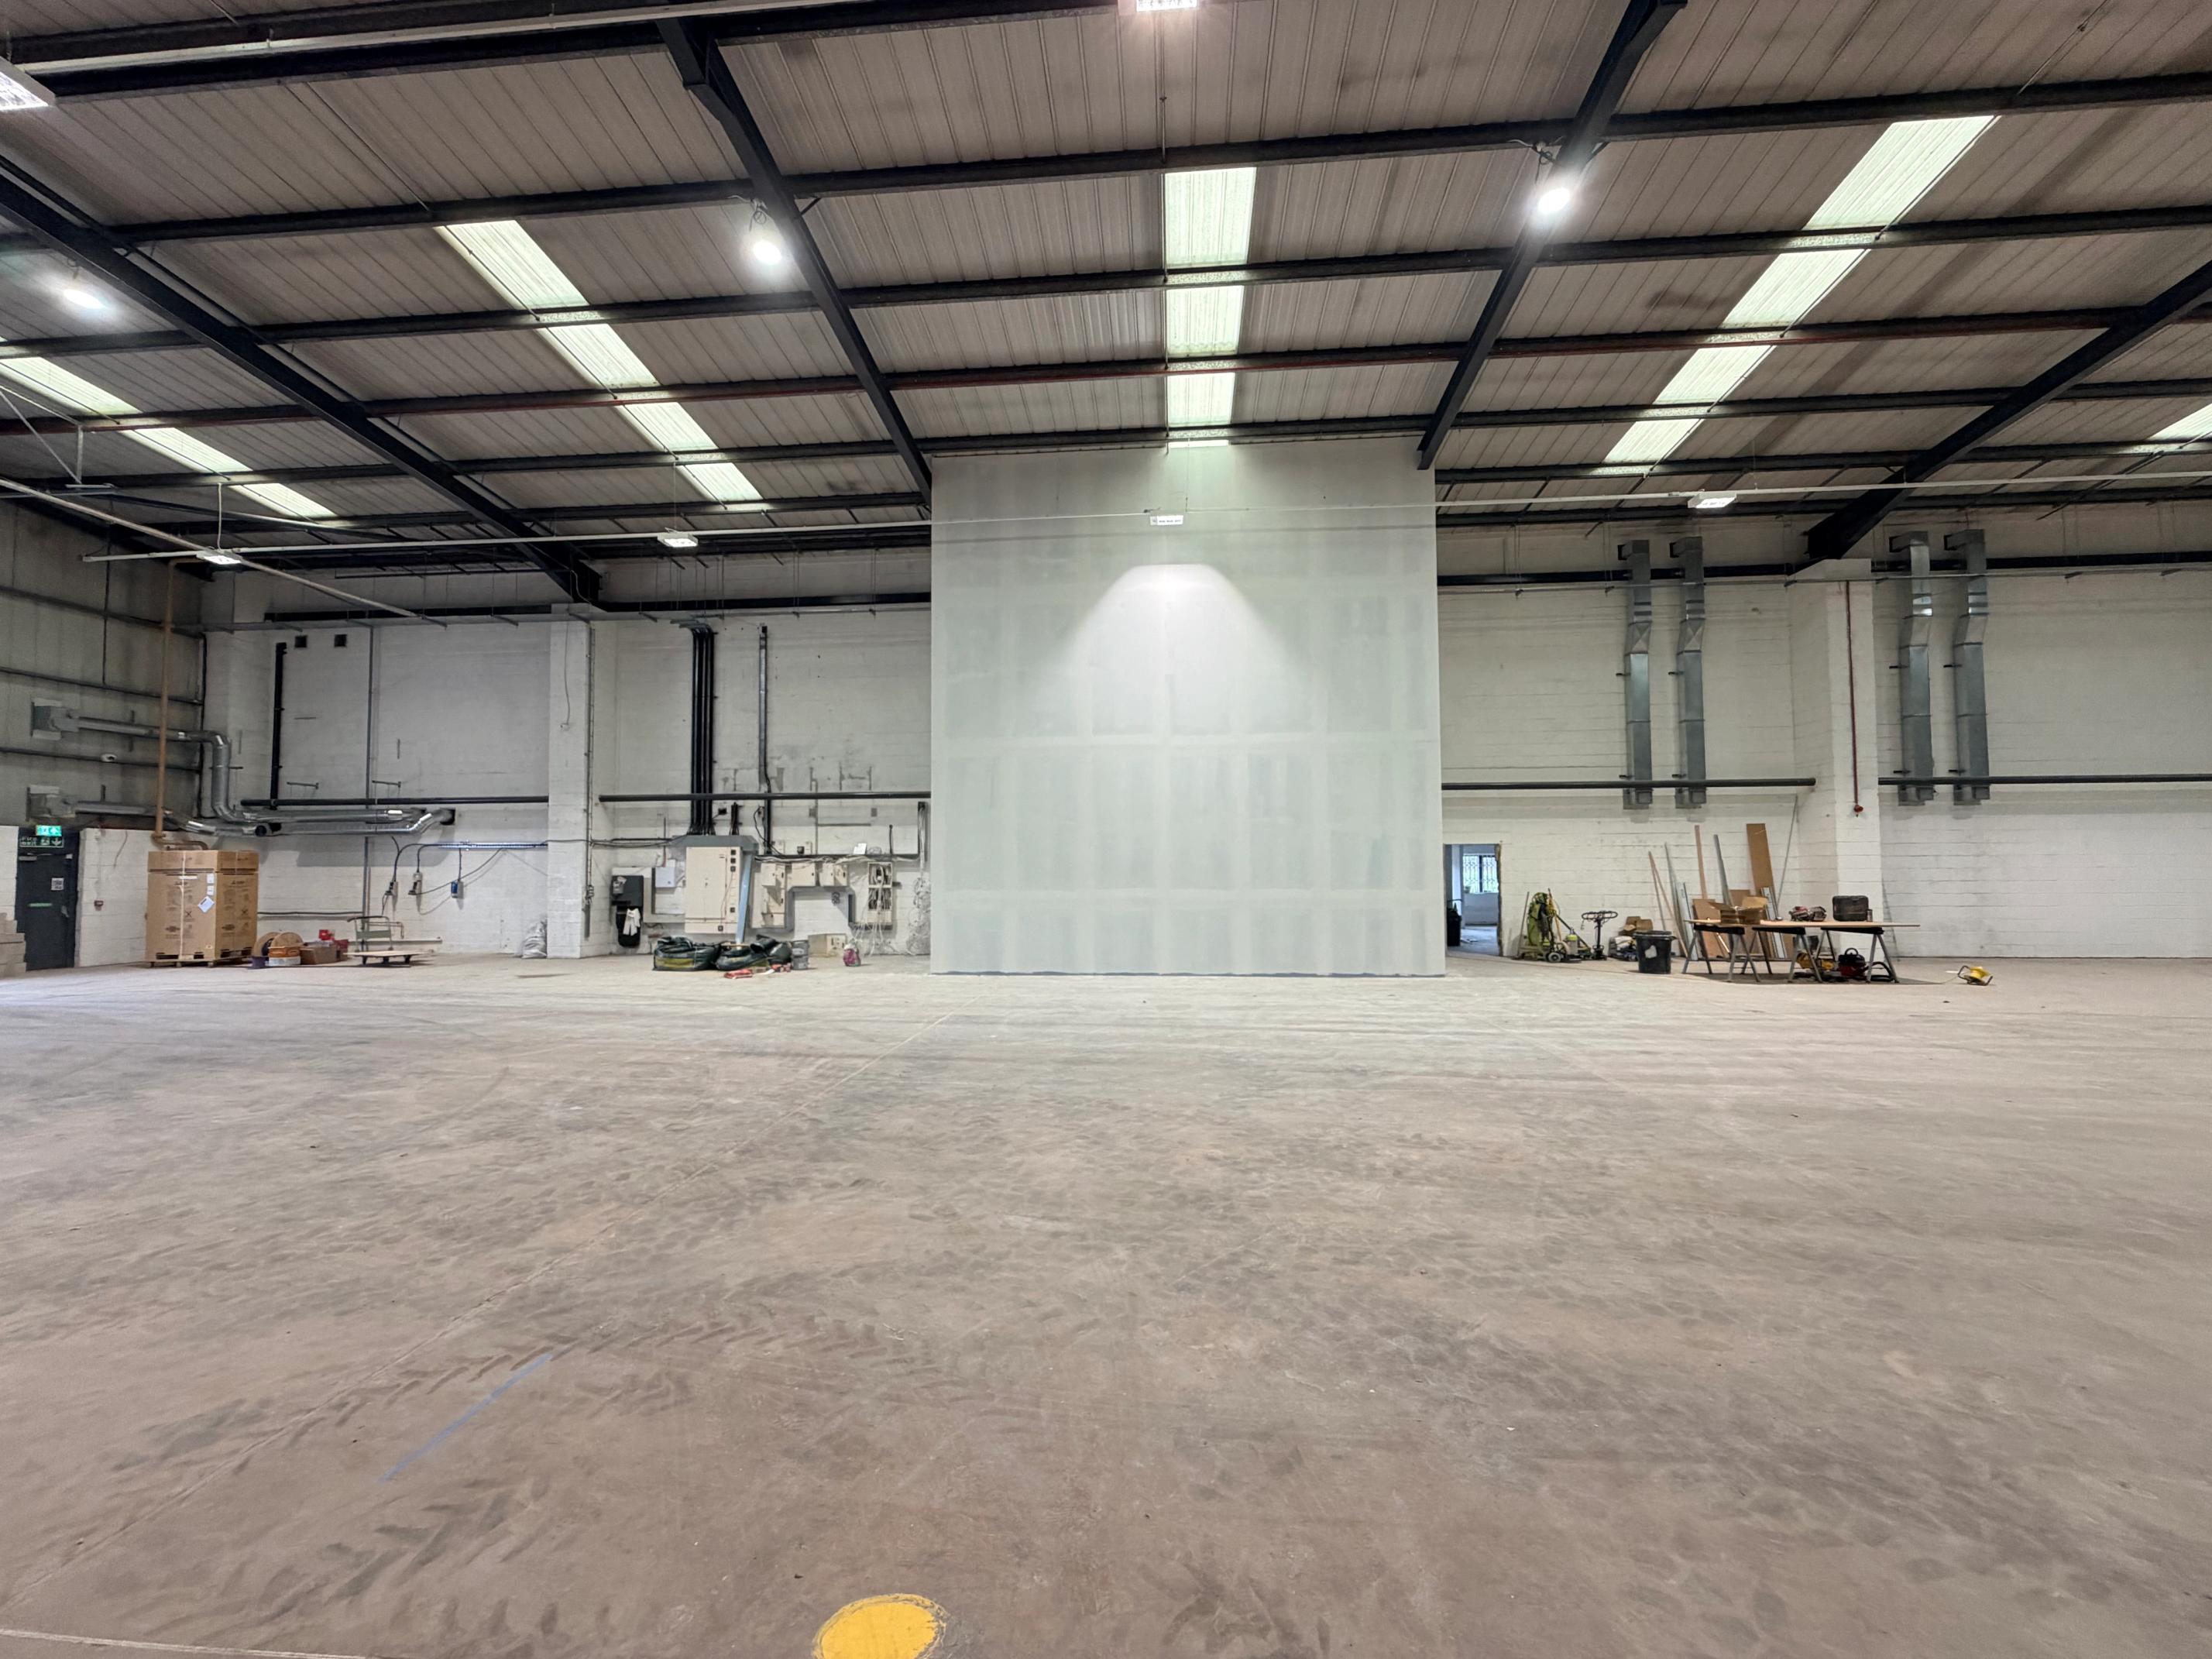
Fire rated partitioning is designed to hold back fire and smoke for a set period, protecting escape routes and giving people time to leave the building. Fire resistance is usually expressed in minutes, with 30 and 60 minutes being common ratings for internal partitions.
You may need fire rated partitions if a new wall forms part of a protected corridor, separates a higher risk area such as a server or plant room or divides the building into fire compartments. The rating required depends on the building's use class and fire strategy.
Key points to know:
- Solid or glazed: fire rated systems can be solid stud walls or fire rated glass partitions, so you don't have to give up visibility to meet the regulations.
- The whole system counts: frames, glass, seals and doors all need to be tested and certified together. A fire rated wall with a standard door won't perform as intended.
- Building control sign-off: the specification should be agreed with building control before installation, which is part of the process we manage for clients.
Any change to an office layout can affect escape routes, so it's worth checking fire requirements at the design stage rather than after the walls go up.
Stud and Timber-Framed Partitions
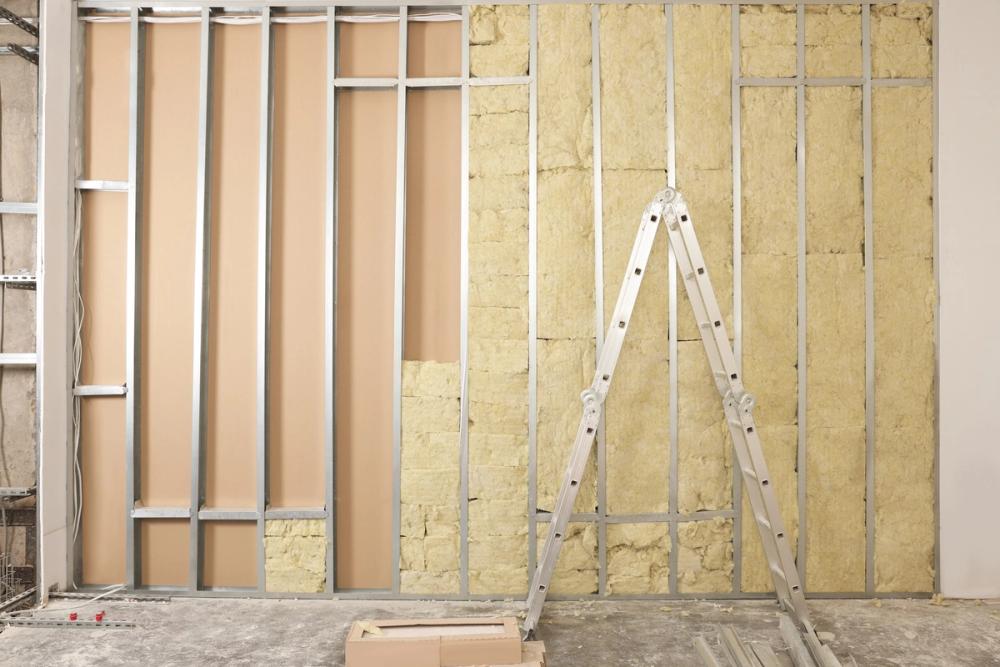
When a room needs full privacy, a solid partition is the answer. A stud partition wall is built from a framework of metal or timber studs, boarded with plasterboard on both sides and finished to match the rest of the office.
- Metal stud partitions are light, straight and quick to install, which makes them the standard choice for most commercial interiors.
- Timber-framed partitions use a timber frame, often where a more traditional finish is wanted or where the wall needs to carry heavier fixings.
The benefits of solid partitions go beyond privacy:
- Wall space: shelving, screens, whiteboards and artwork can be fixed straight to the wall
- Services: power, data and switches can run inside the cavity
- Performance: the cavity can take acoustic insulation and the right board specification can achieve a fire rating
- Cost: solid walls are generally more economical than high-performance glazing
Solid and glass partitions often work best together. A common layout uses stud walls between private offices, with a glazed front onto the corridor so each room still borrows light.
Finishes: Manifestation and Integrated Blinds
Whichever system you choose, finishes control how private a glass partition feels day to day.
- Manifestation: markings applied to the glass so people can see it's there, which is a safety requirement on large areas of glazing. It can be a simple band, a frosted strip at eye level or a full branded graphic carrying your logo.
- Integrated blinds: blinds set between the panes of a double glazed partition. They can be opened for an open feel or closed for a private meeting and never collect dust because they're sealed inside the glass.
These details turn a standard glass partition into one that fits how your team actually uses the room.
Choosing the Right Office Partition for Your Space
The quickest way to choose is to start with the room, not the product. Here's how the main types match up to common spaces:
- Meeting rooms: double glazed acoustic glass keeps conversations private while the room stays light and visible.
- Boardrooms and reception areas: frameless glass with manifestation gives a clean, high-end finish that makes a strong first impression.
- Private and manager offices: framed glass, or stud walls with a glazed front, balance privacy with borrowed light from the main floor.
- HR, finance and confidential rooms: acoustic stud partitions give maximum sound separation with no sightlines.
- Corridors and escape routes: fire rated stud or fire rated glass partitions meet the building's fire strategy.
- Warehouse and mezzanine offices: framed glass or stud partitions separate office staff from noise and dust while keeping sight of the floor.
Warehouse and industrial units deserve a special mention. Many businesses create office space by building upwards with mezzanine floors, then enclosing the office with partitions. Glazed panels let supervisors keep a line of sight over the operation below, while the partition keeps noise, dust and temperature changes out of the working area. If you're planning a wider industrial fit out, partitions can be built into the same programme.
Before committing to a system, it also helps to think about:
- How the space might change: if your team is likely to grow or reorganise, ask about systems that can be adapted later
- Power and data: decide where sockets, switches and network points go before the walls are built
- Ceilings, lighting and heating: new rooms may need their own lighting, ventilation or air conditioning
- Working hours: most partition installations can be planned around your working day, so the office can stay open
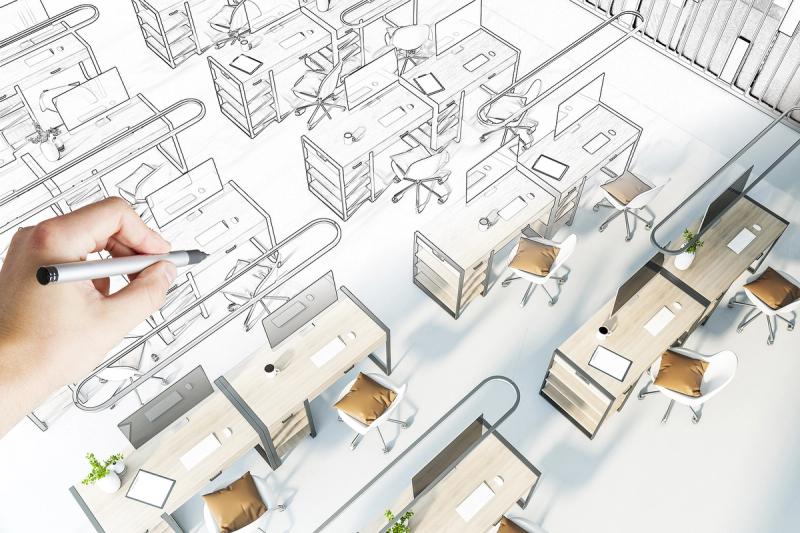
A proper office design and space planning stage brings all of this together, so partitions are placed where they work best rather than where they're easiest to fit. You can see glazed meeting room partitions in practice in our AN Wallis office fit out.
Office Partition FAQs
What are the main types of office partitions?
The main types are glass partitions (frameless, framed, single glazed and double glazed), acoustic partitions, fire rated partitions and solid stud or timber-framed partitions. Many offices use a mix, matching each type to the room it creates.
What are demountable partitions?
Demountable partitions are systems designed to be taken down and reinstalled in a new position, rather than built permanently in place. They suit businesses that expect their layout to change, such as growing teams or short leases. If flexibility matters to you, raise it at the design stage so the right system is specified.
Do office partitions need building regulations approval?
Partitions can affect fire safety, escape routes, ventilation and accessibility, so building regulations often apply, especially where a wall needs to be fire rated. Your installer should confirm what's required and agree the specification with building control before work starts.
How much do office partitions cost?
Cost depends on the system, the length and height of the walls, the number of doors and the finishes. Single glazed and stud partitions are generally the most economical, while frameless and double glazed acoustic glass sit at the higher end. A site survey is the most reliable way to get an accurate price.
Can partitions be installed while our office stays open?
In most cases, yes. Partition installation is usually far less disruptive than traditional building work and can be planned around your working hours.
Do glass partitions reduce noise?
Single glazed partitions offer some noise reduction. For meeting rooms and confidential spaces, double glazed acoustic glass gives much higher performance while still letting light through.
Find the Right Partitions for Your Office
The best office partitioning is the one built around how your team works. Glass brings in light, acoustic systems protect privacy, fire rated walls keep the building compliant and stud partitions give you solid, practical rooms. Most workplaces need a combination. Getting that mix right at the design stage saves cost and disruption later.
Fit Interiors handles office partitions from design through to installation as a single project, with minimal disruption to your business. Based in Nottingham, we work with businesses across the East Midlands and beyond.
Ready to plan your new layout?
- Request a free quote for your partitioning project
- Call our team on 0115 812 0009 to talk through your options
- Email sales@fit-interiors.co.uk with your floor plan or requirements
- Browse our case studies to see completed workspaces